
X:1131PX
Y:1131PX
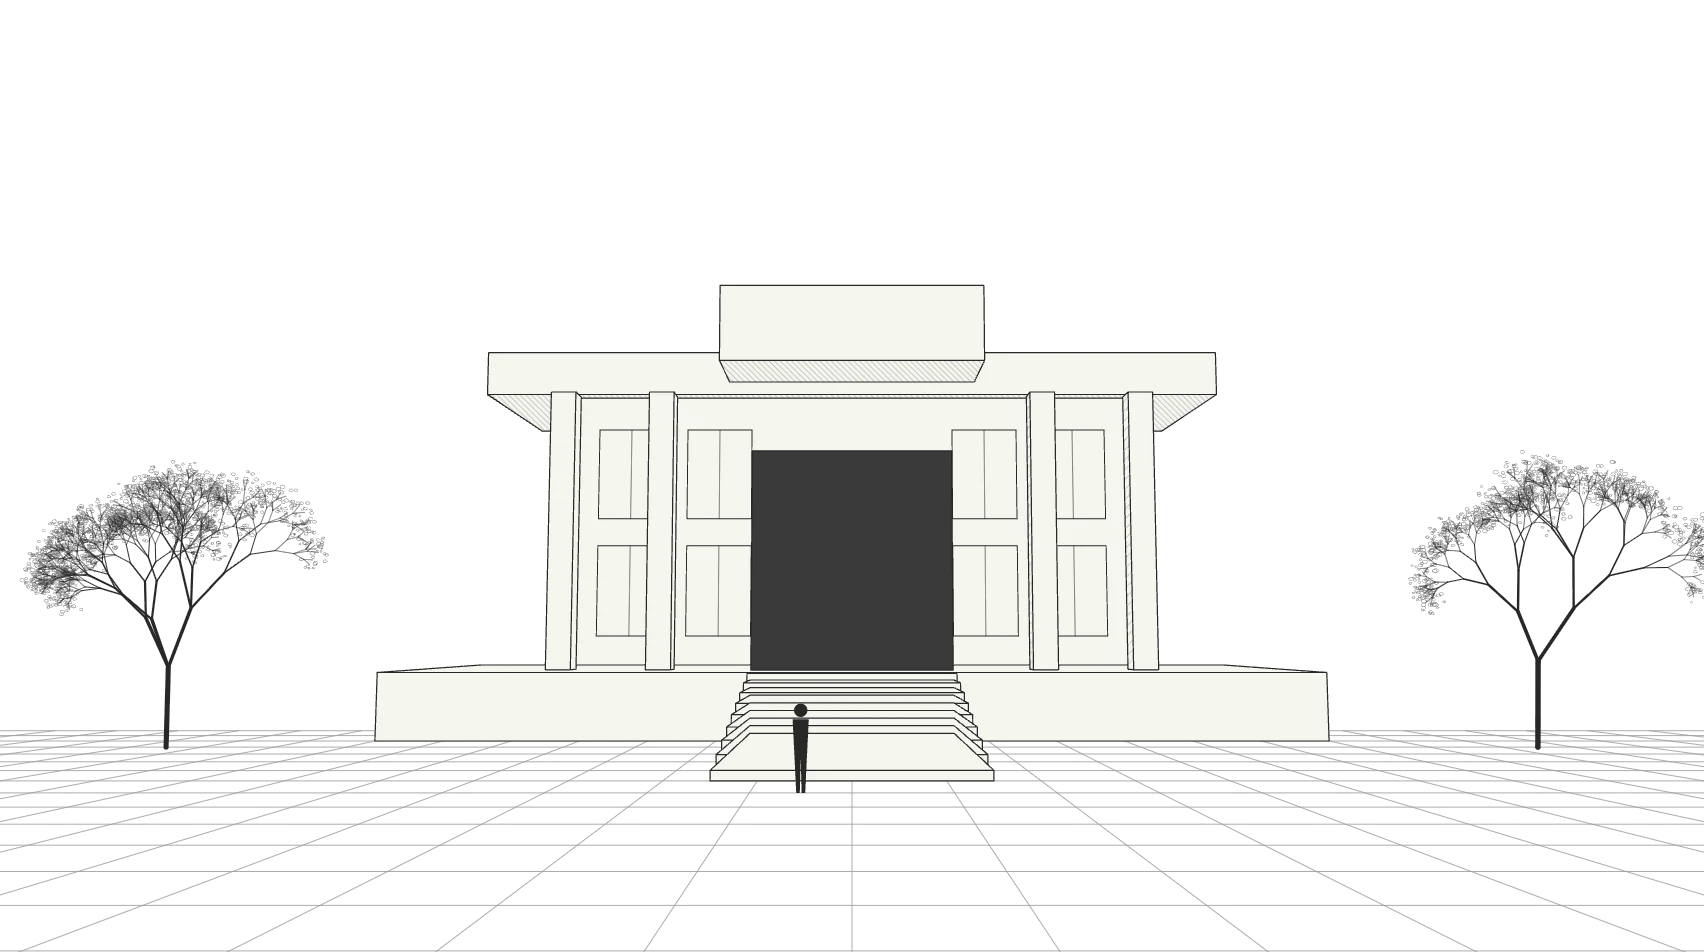
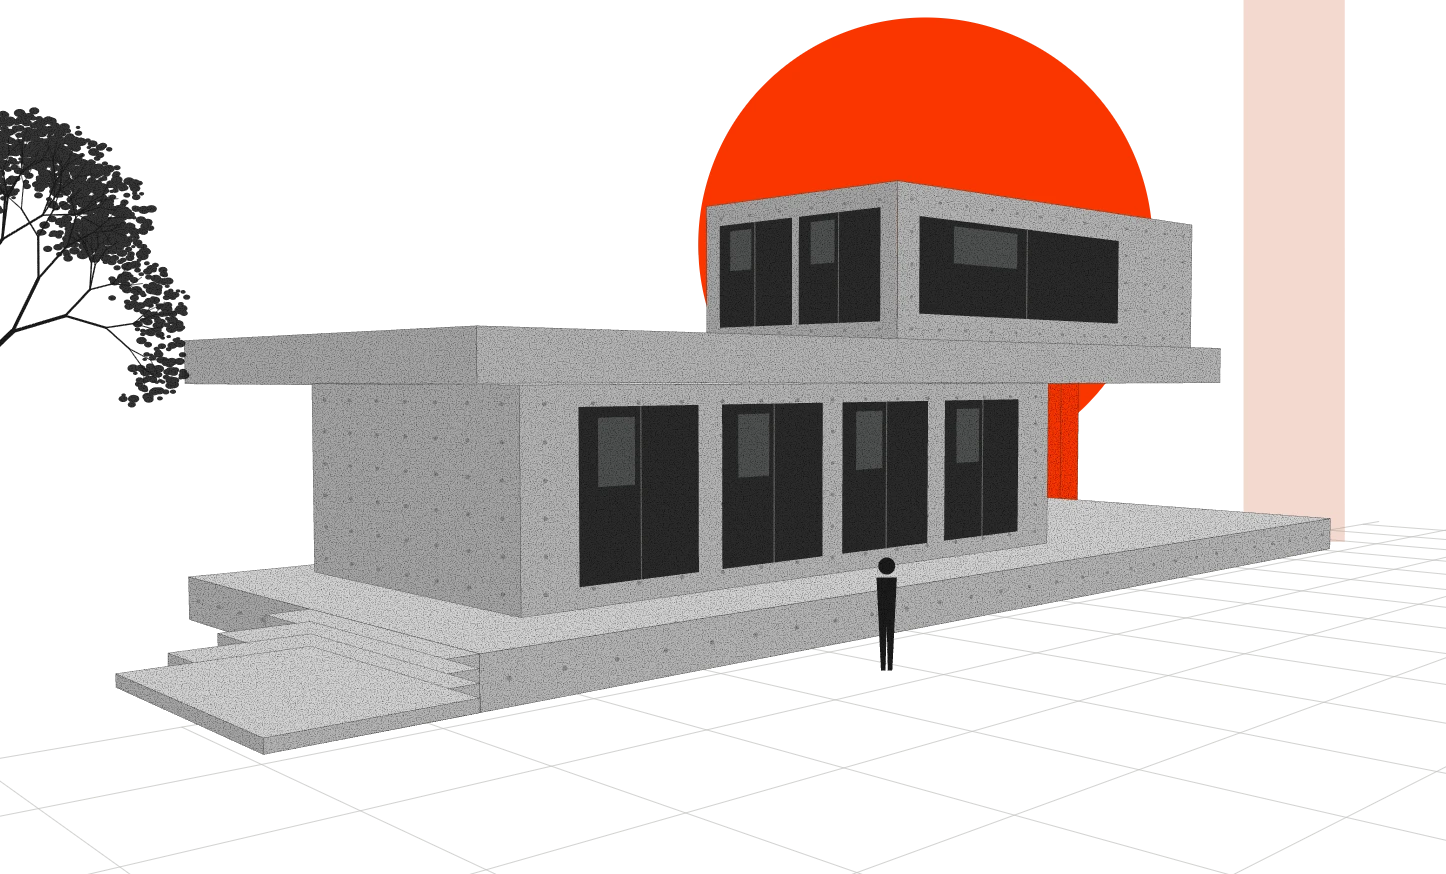
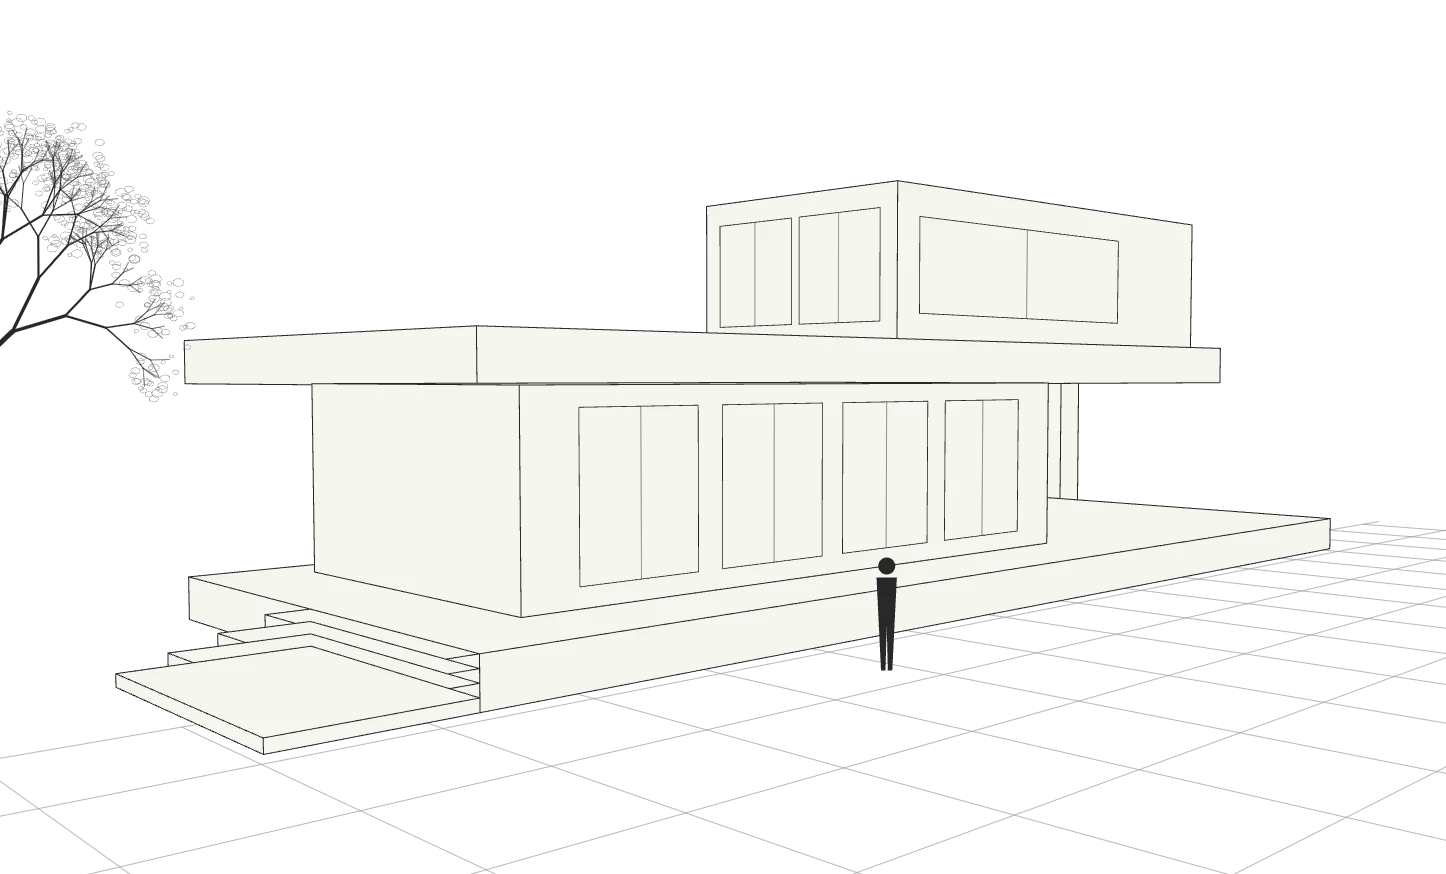
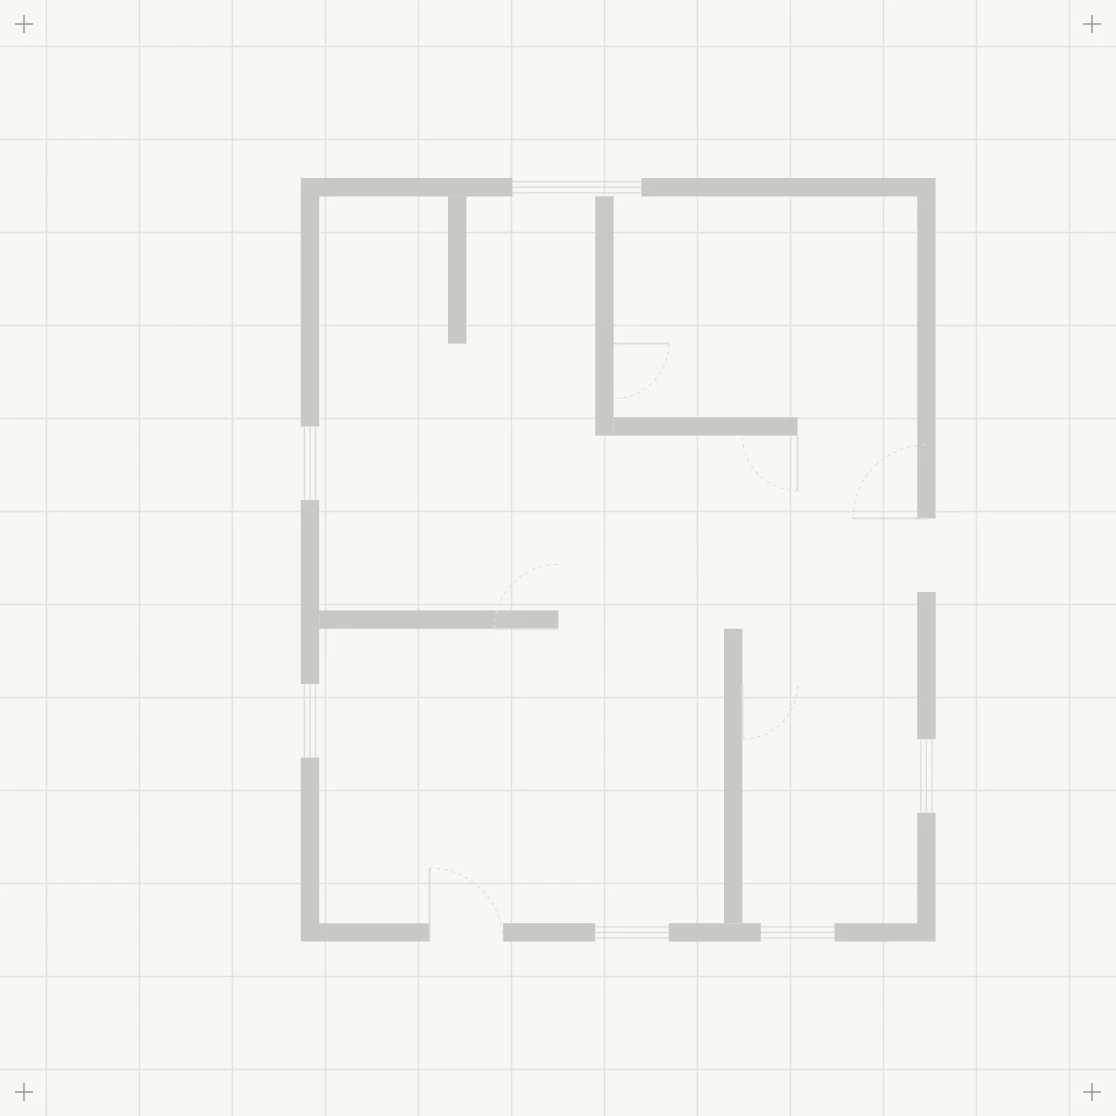
Click and drag to reveal the design notes
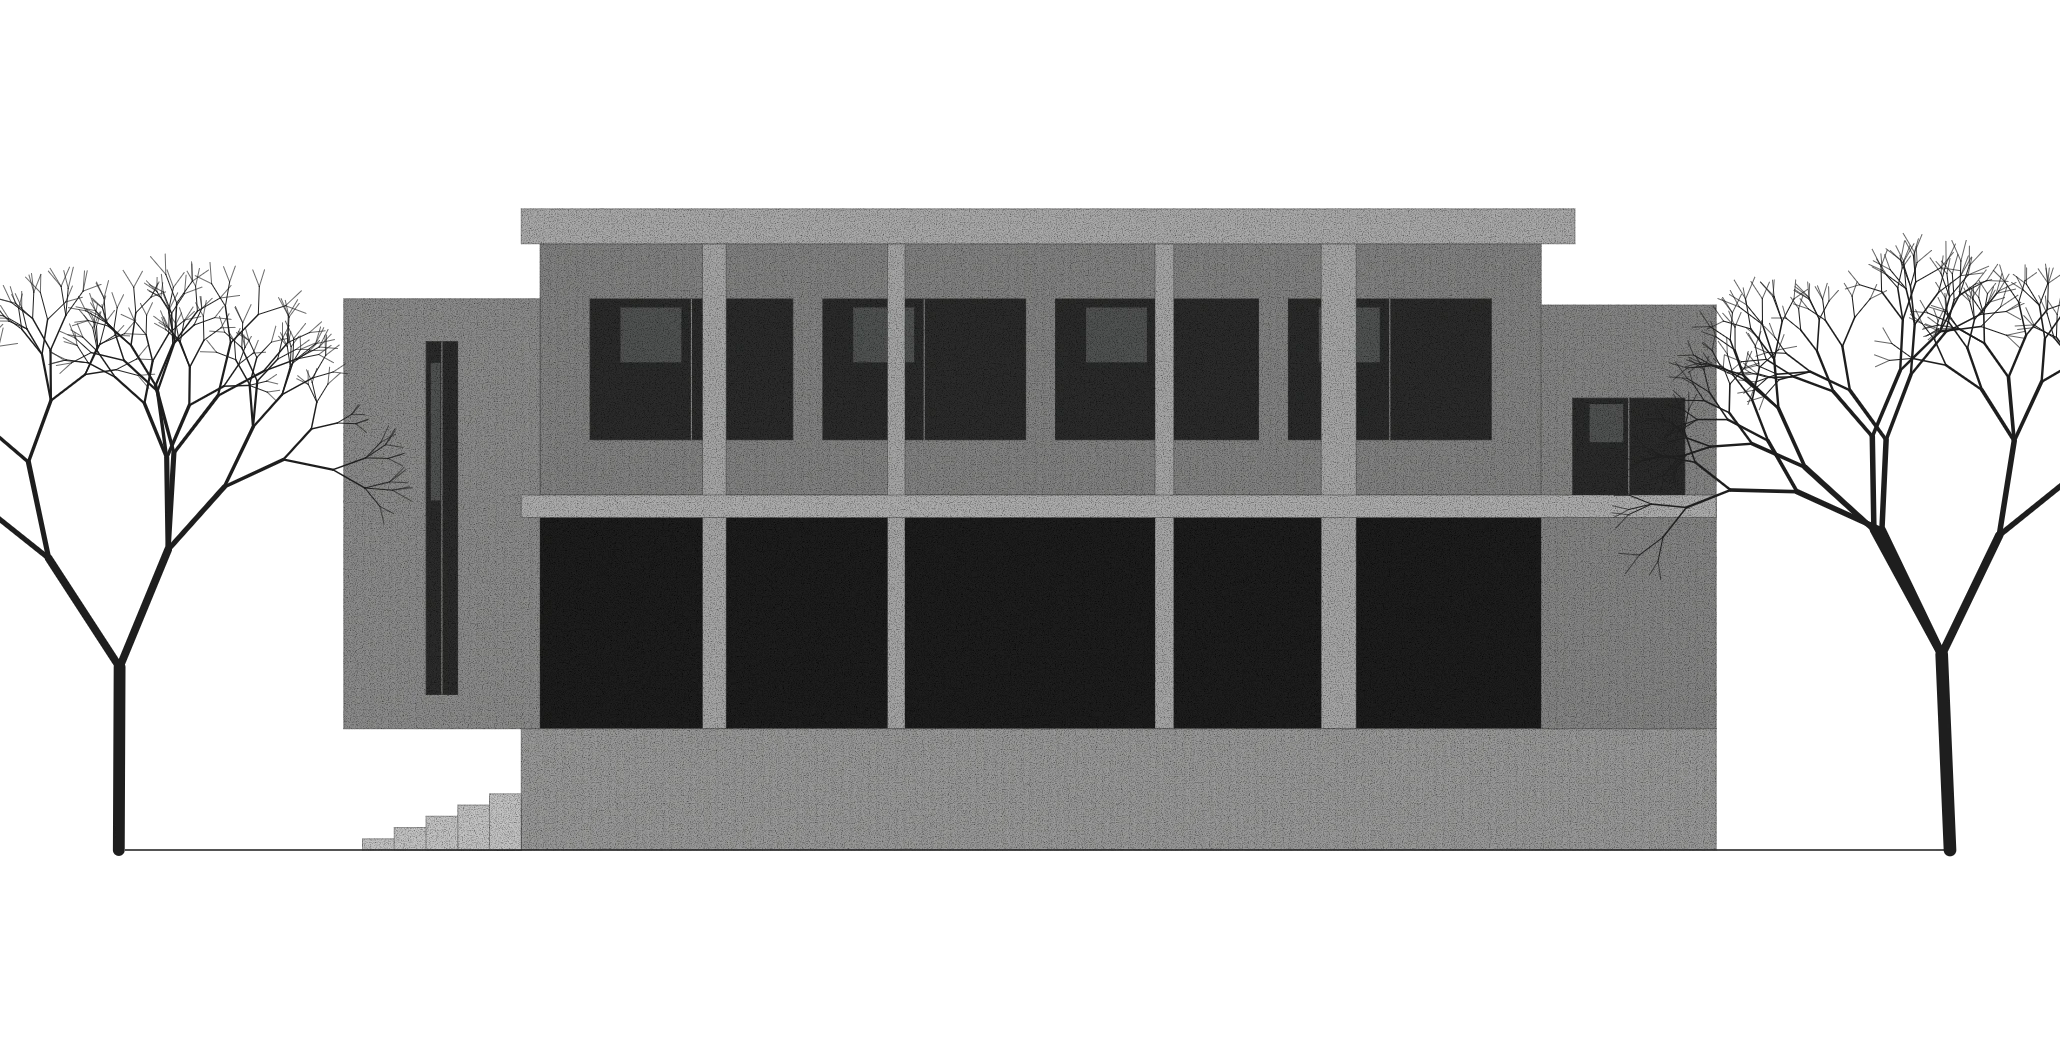
Note 01
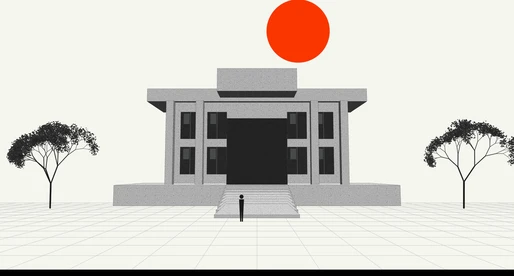
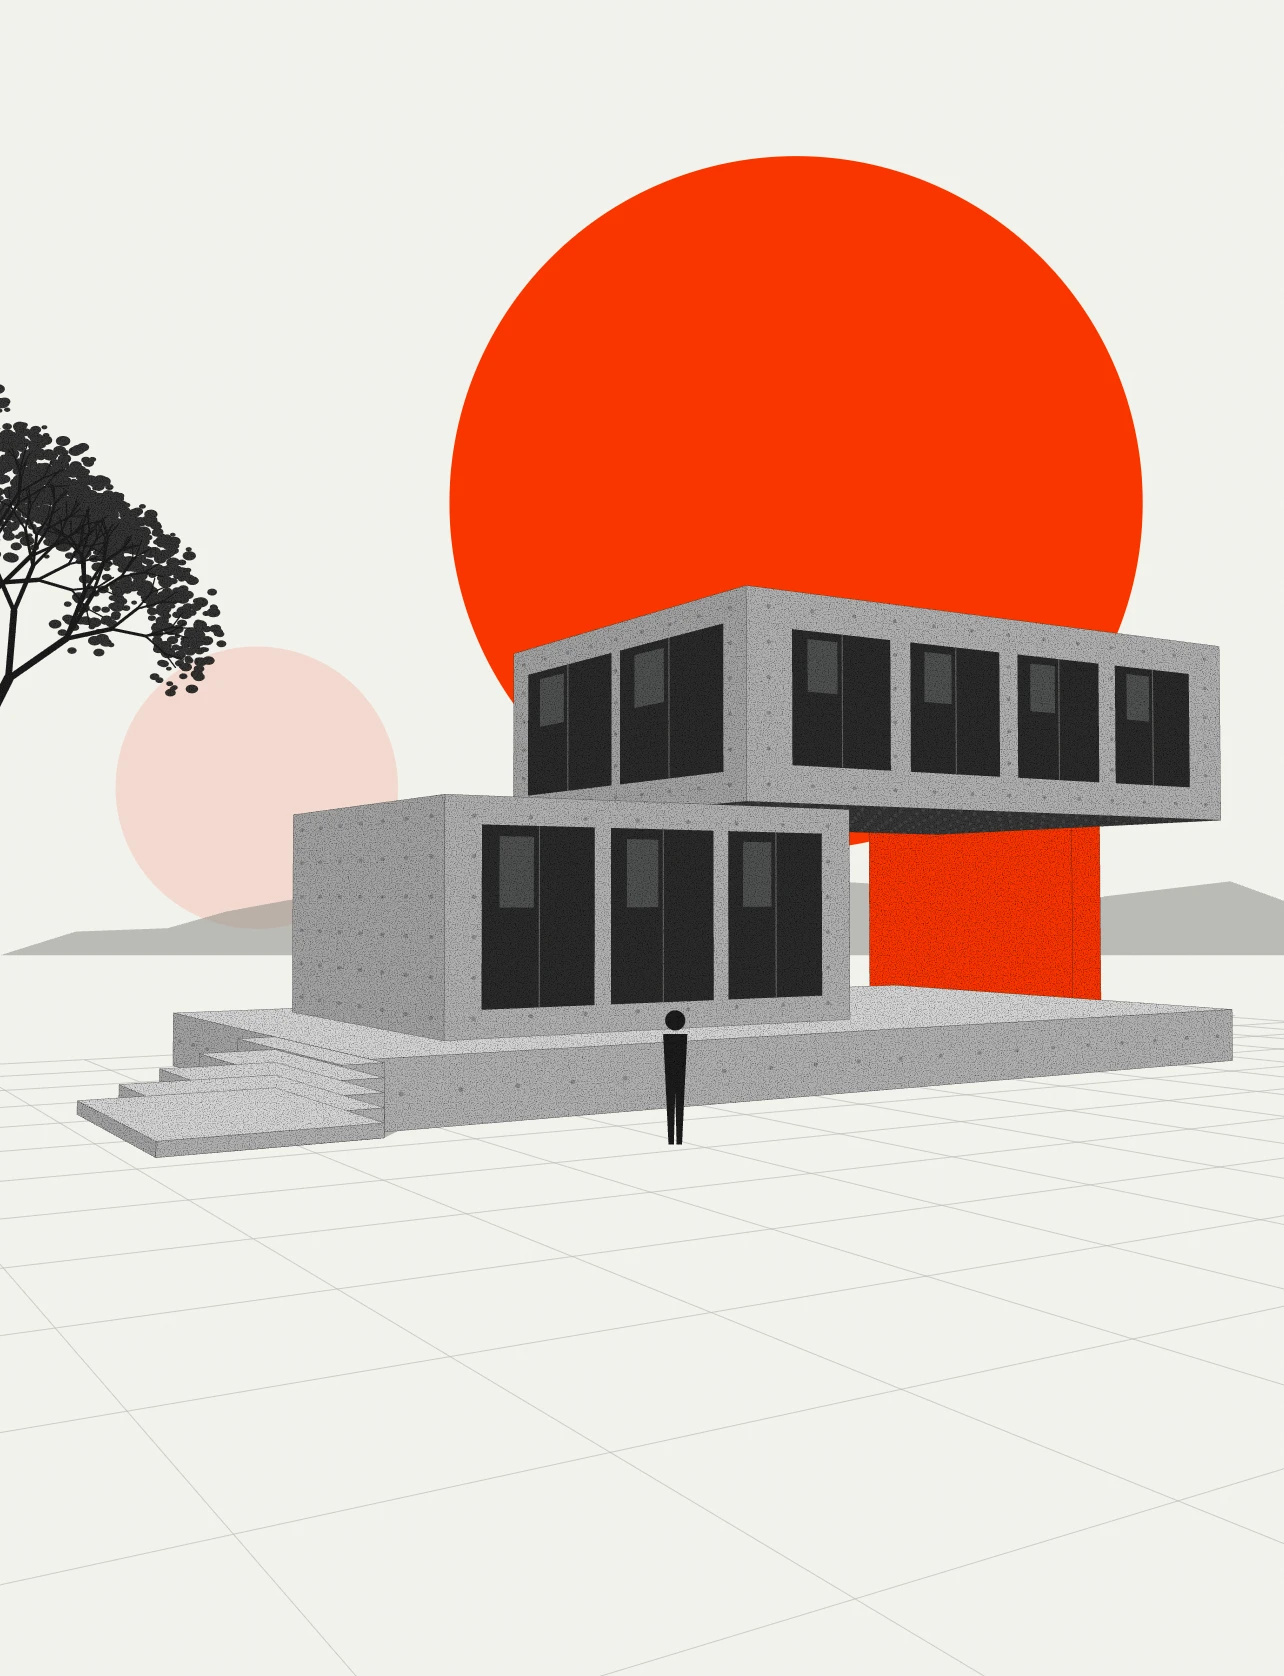
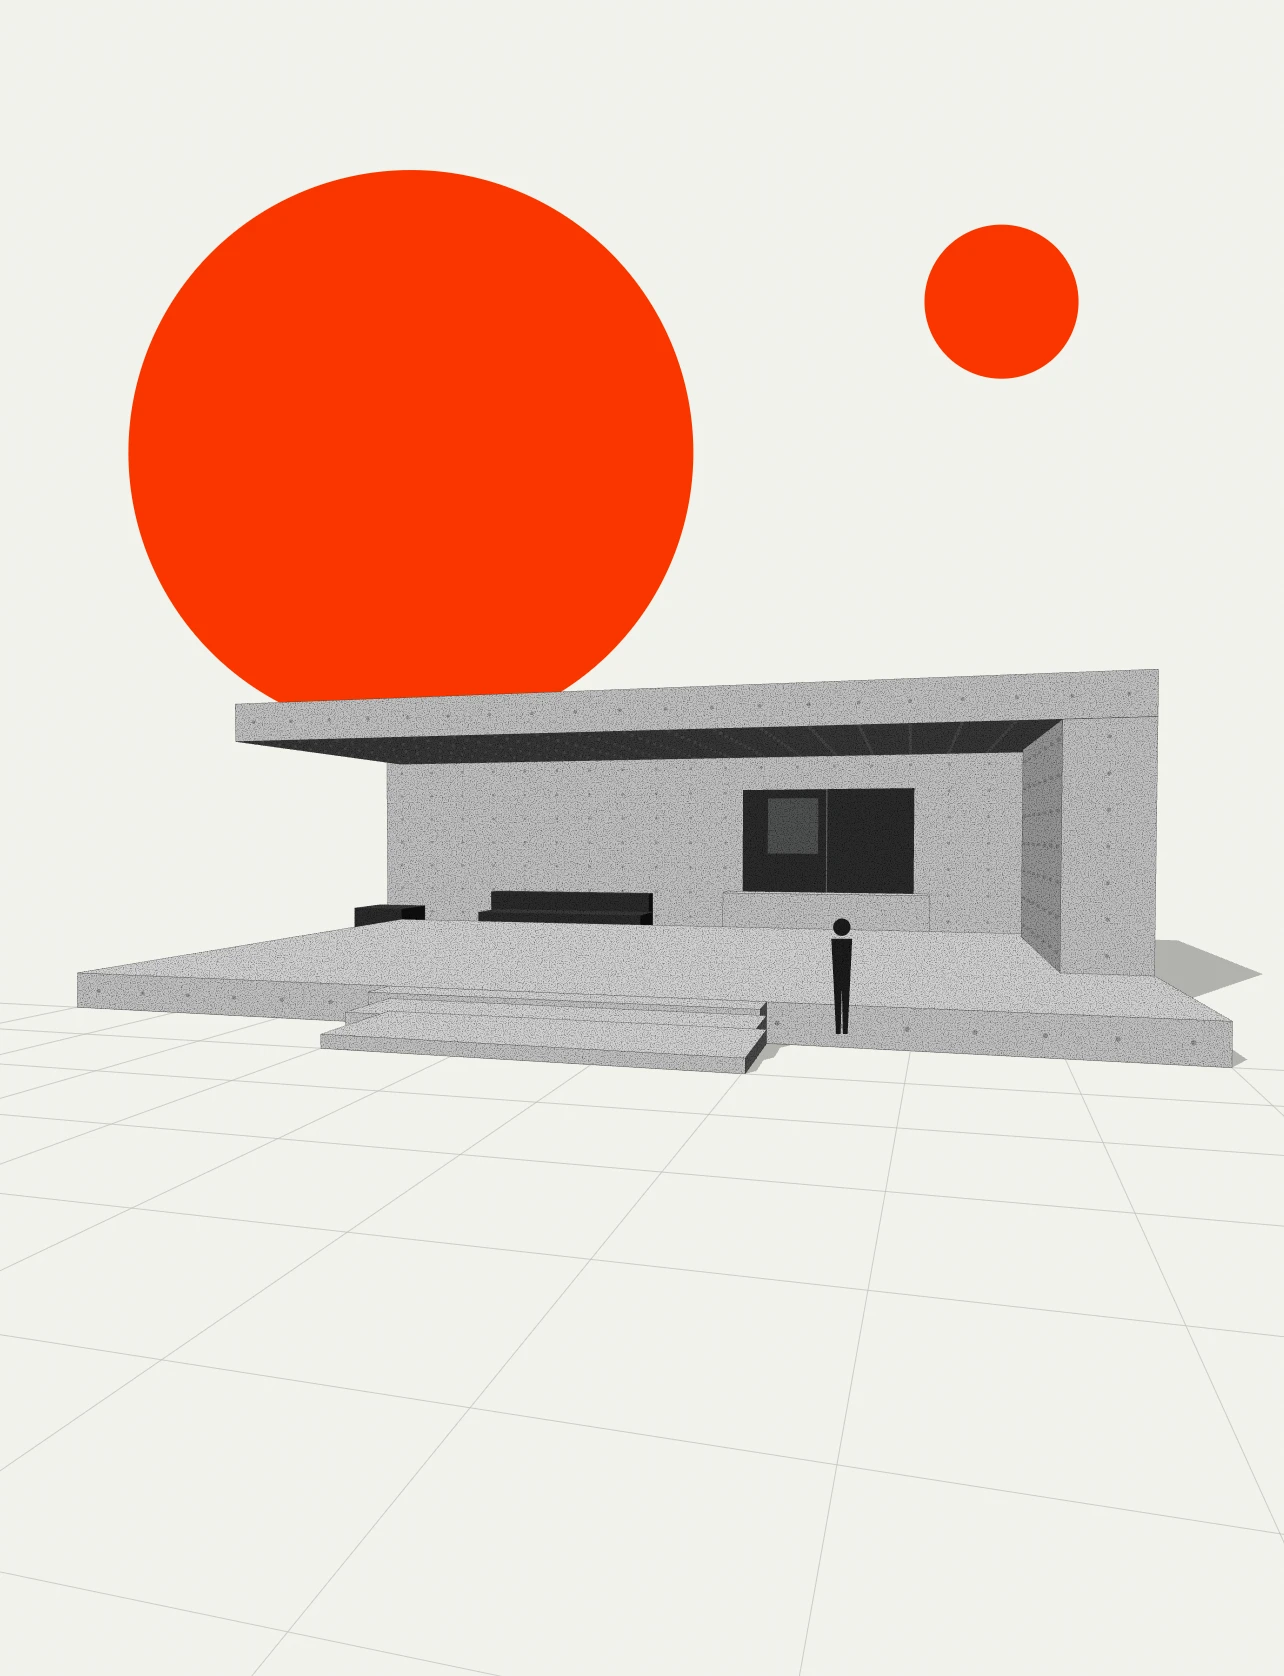
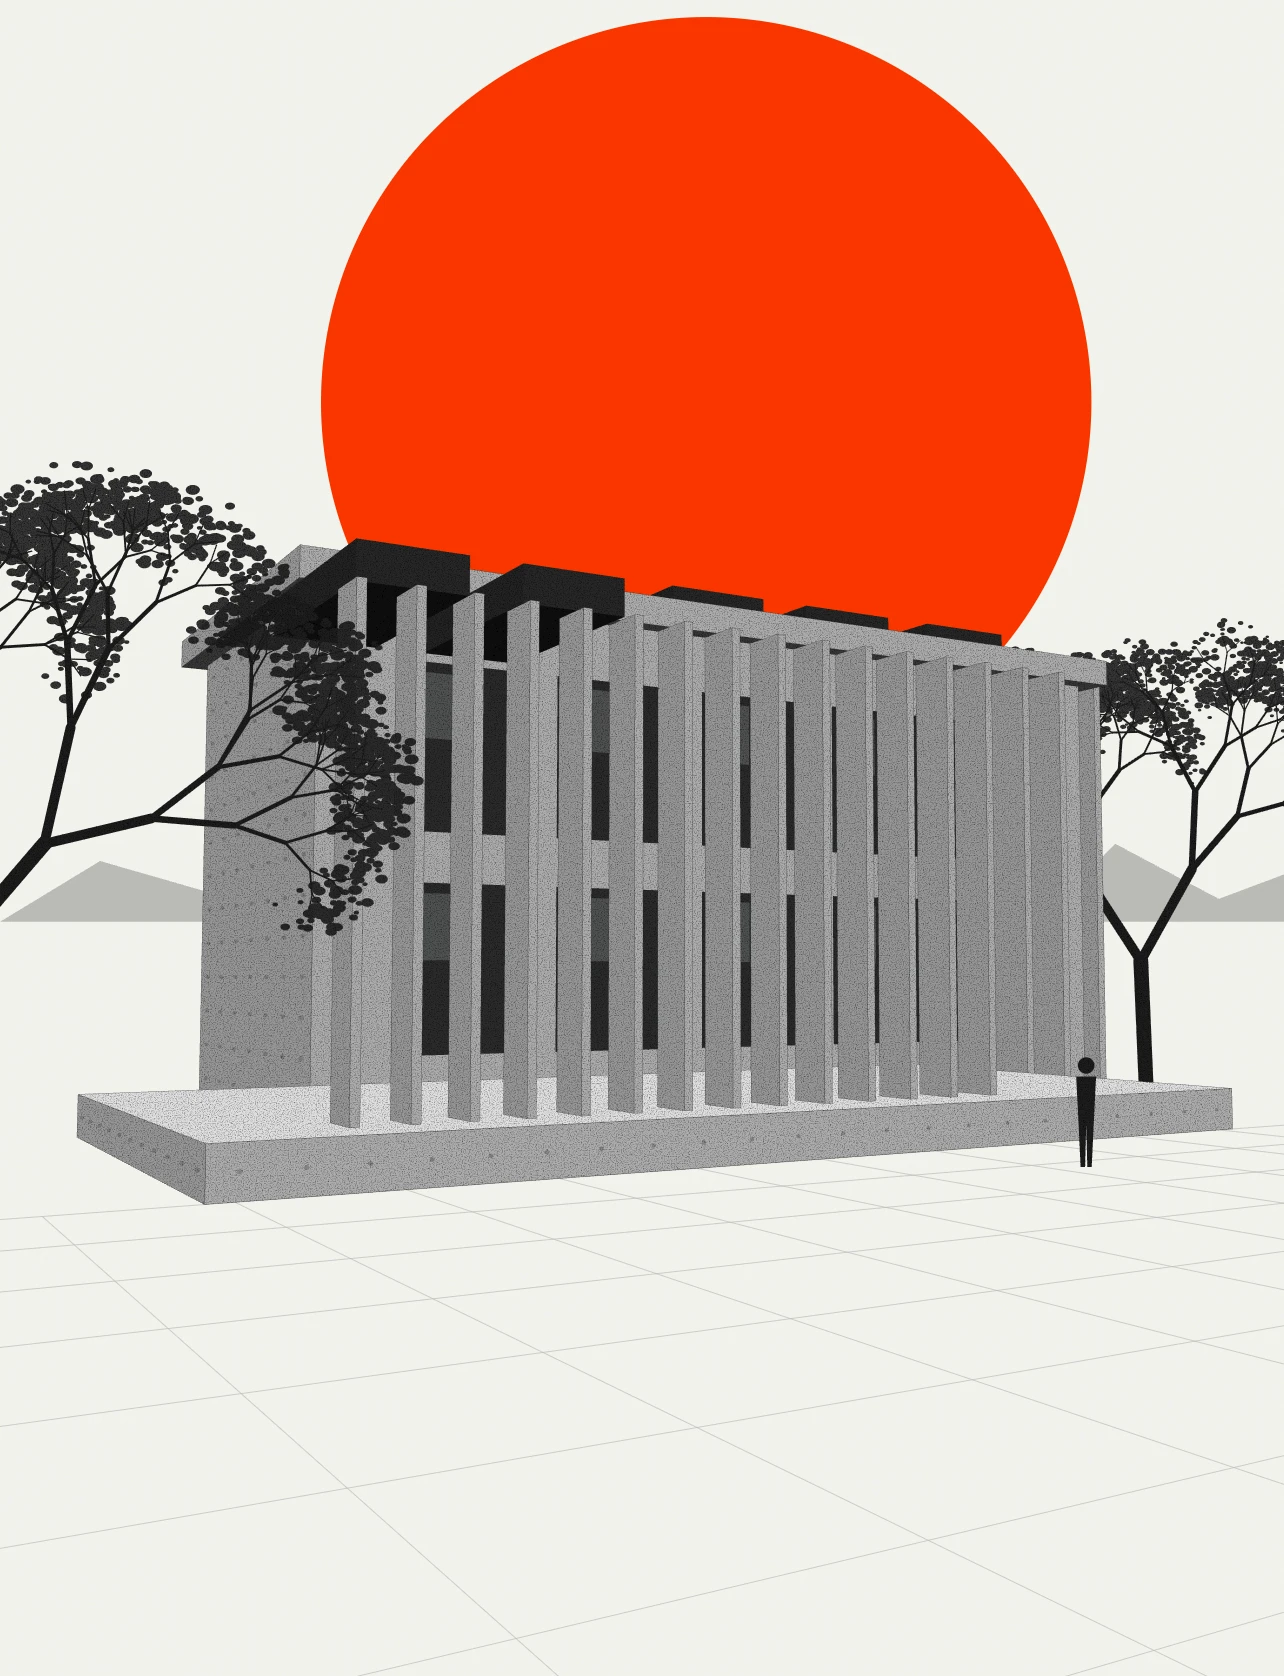
Shaded stair to the main entrance
Note 02
Raised plinth keeps the monsoon out.
Where vision becomes form
Architecture that stands the test of time
Designing for a better tomorrow
From private residences to urban landmarks, Saajan Architects crafts timeless architecture, urban interventions and bespoke interiors from Brahmapur, Odisha.
View our work
View our work
Architecture
Interiors
Project management
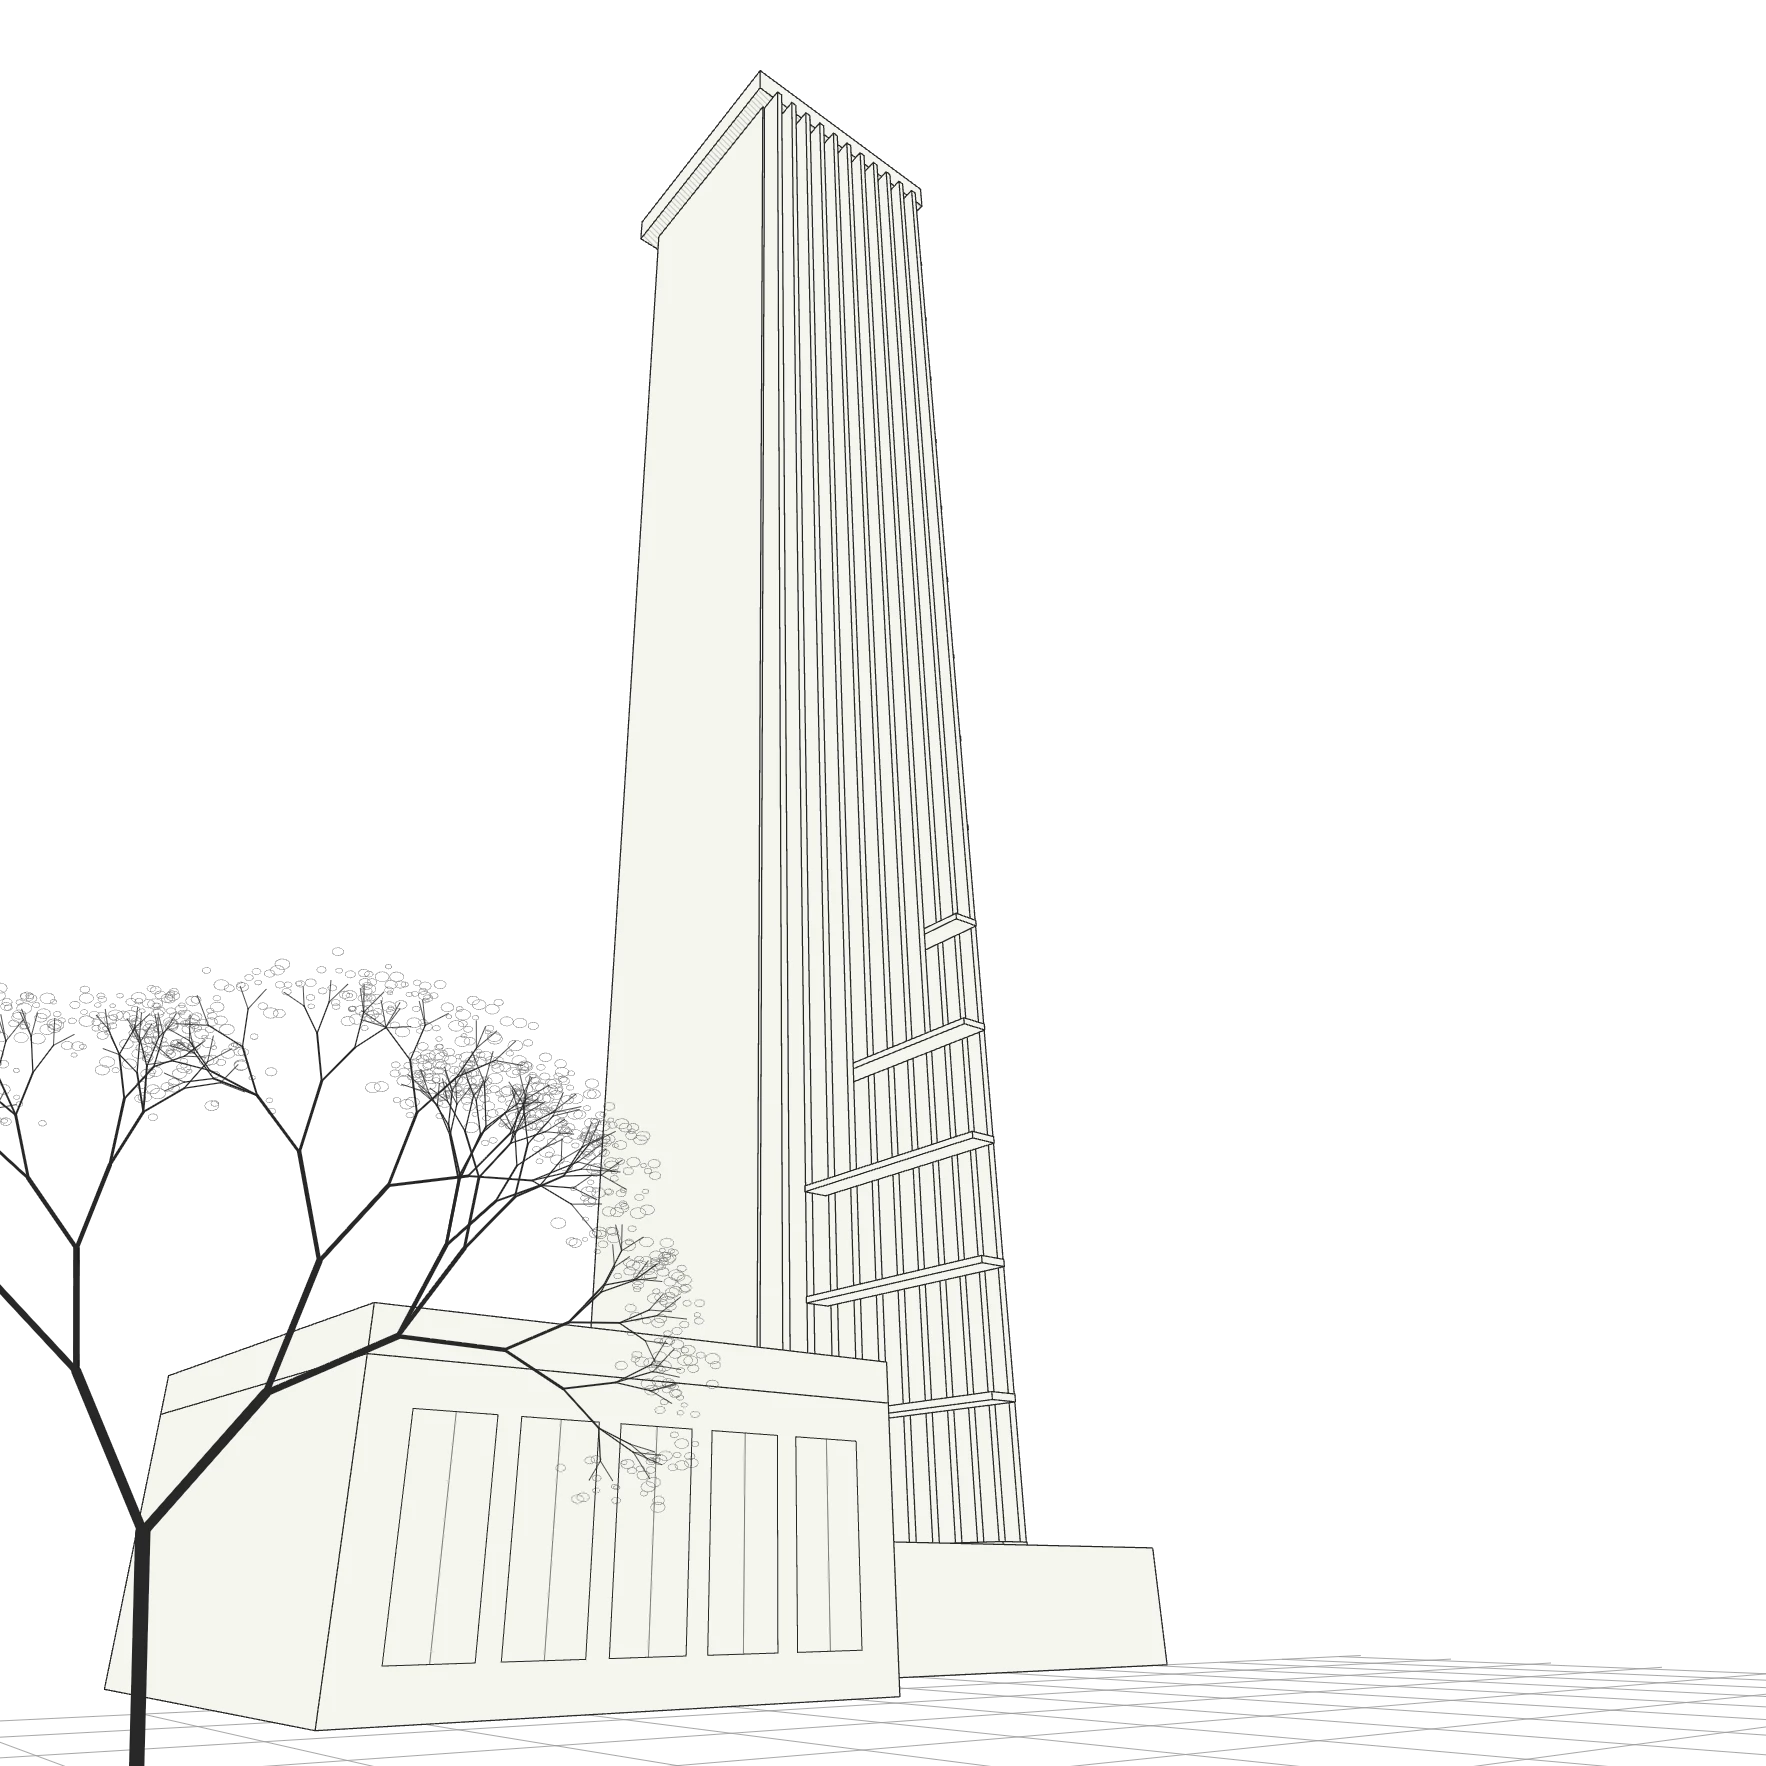
WE BELIEVE SPACES SHAPE HUMAN EXPERIENCE. WE MERGE CONTEXTUAL INTELLIGENCE, MATERIAL HONESTY AND FORWARD-THINKING SUSTAINABILITY TO CREATE ENDURING LANDMARKS AND INTIMATE INTERIORS ALIKE.
Our journey
All services
In numbers
Button
Button
Button
Button
45+
Projects delivered
12
International awards
8
Countries
100%
Client satisfaction
45+
Projects delivered
12
International awards
8
Countries
100%
Client satisfaction
A trusted name in architecture and interior design across Southern Odisha: villas, commercial spaces, renovation and turnkey interiors.
About us
Architecture rooted in purpose, driven by curiosity
Founded in Brahmapur, Odisha, we work across architecture, interiors and urban design, from residential villas to institutional and commercial buildings.
Context
[01]
Rooted in
context and
culture
context and
culture
We create buildings that respond to context, culture and climate, balancing aesthetics, function and sustainability.
Material
[02]
Material
honesty,
crafted detail
honesty,
crafted detail
From custom joinery to lighting design, interiors are curated with artisans and integrated with the architecture.
Sustainability
[03]
Sustainable
and
net-zero
and
net-zero
Net-zero buildings, passive house design and certified green structures that minimise environmental impact.
People
[04]
Human-
centric
spaces
centric
spaces
Spaces shape human experience, so every plan begins with how people will live, work and gather in it.
From the first sketch
To final handover
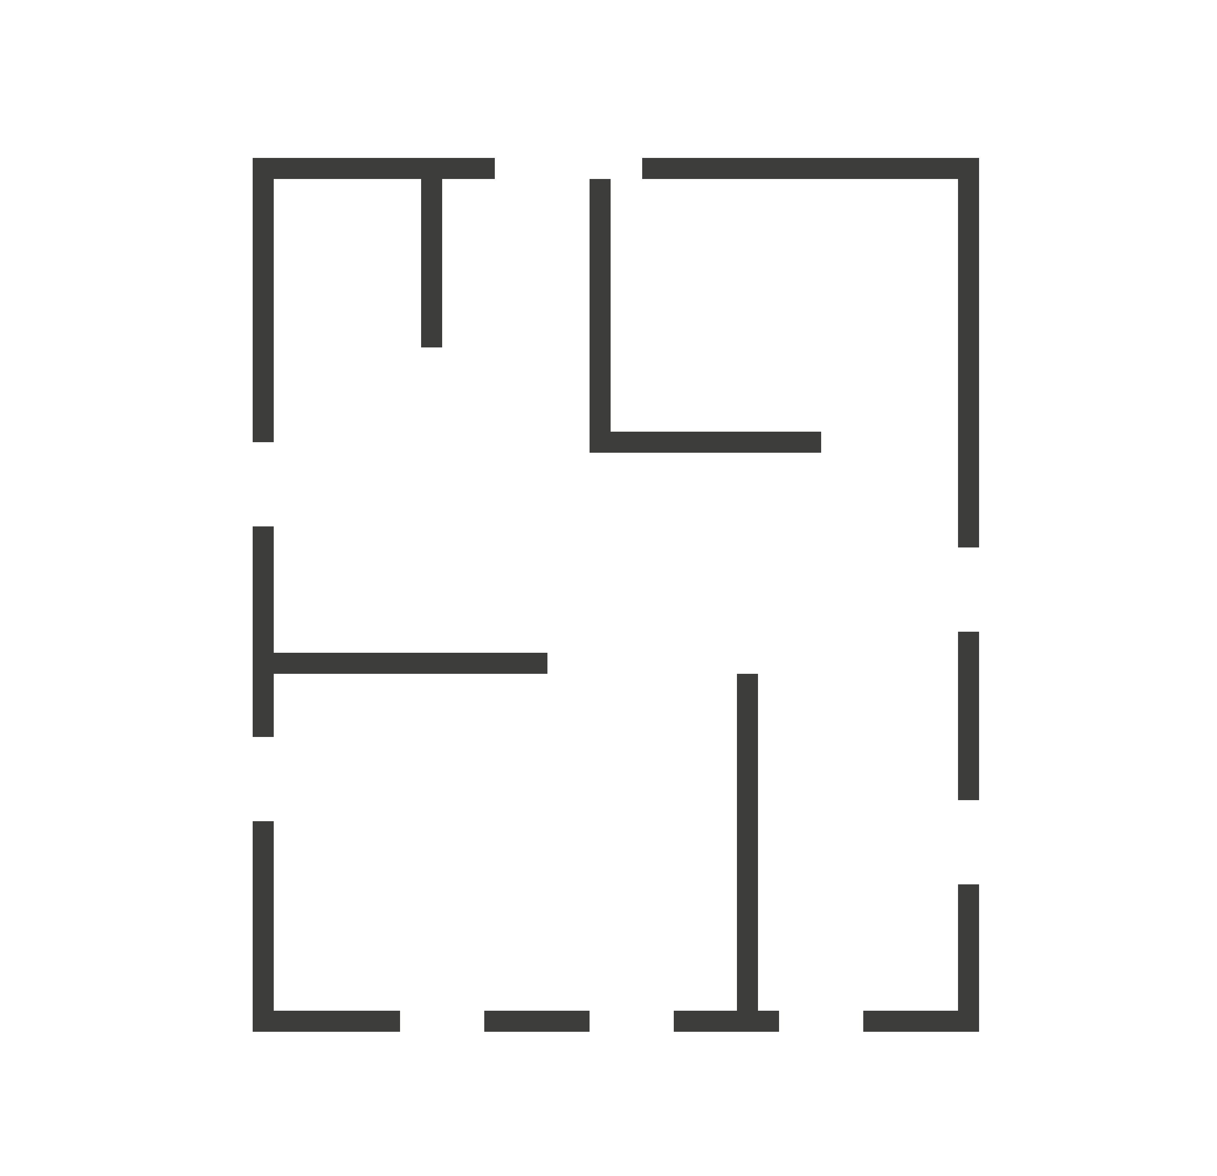

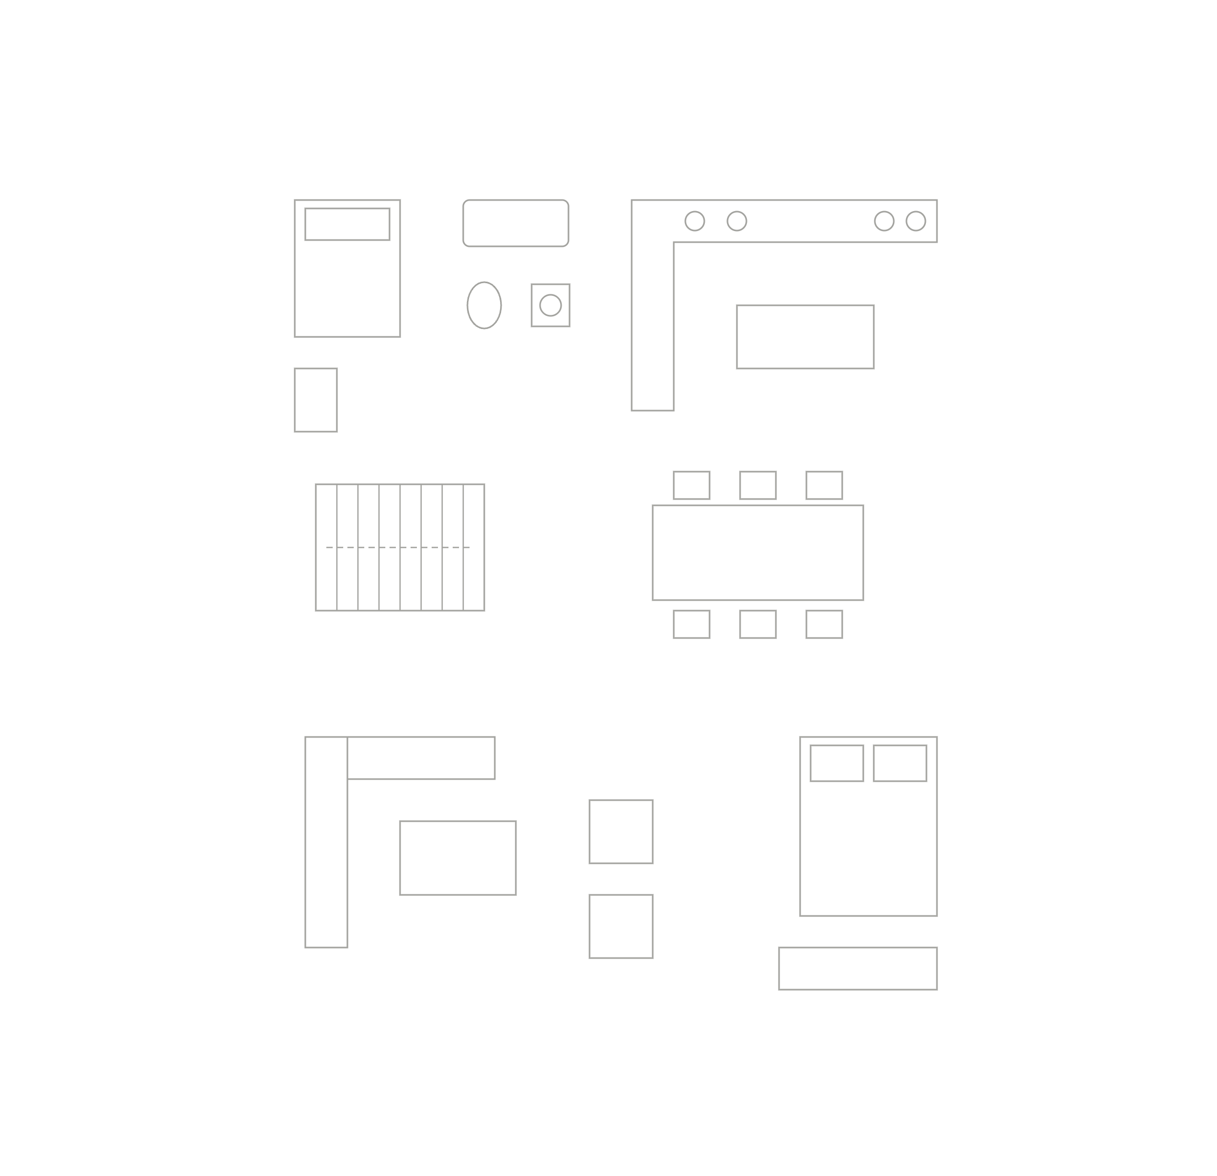
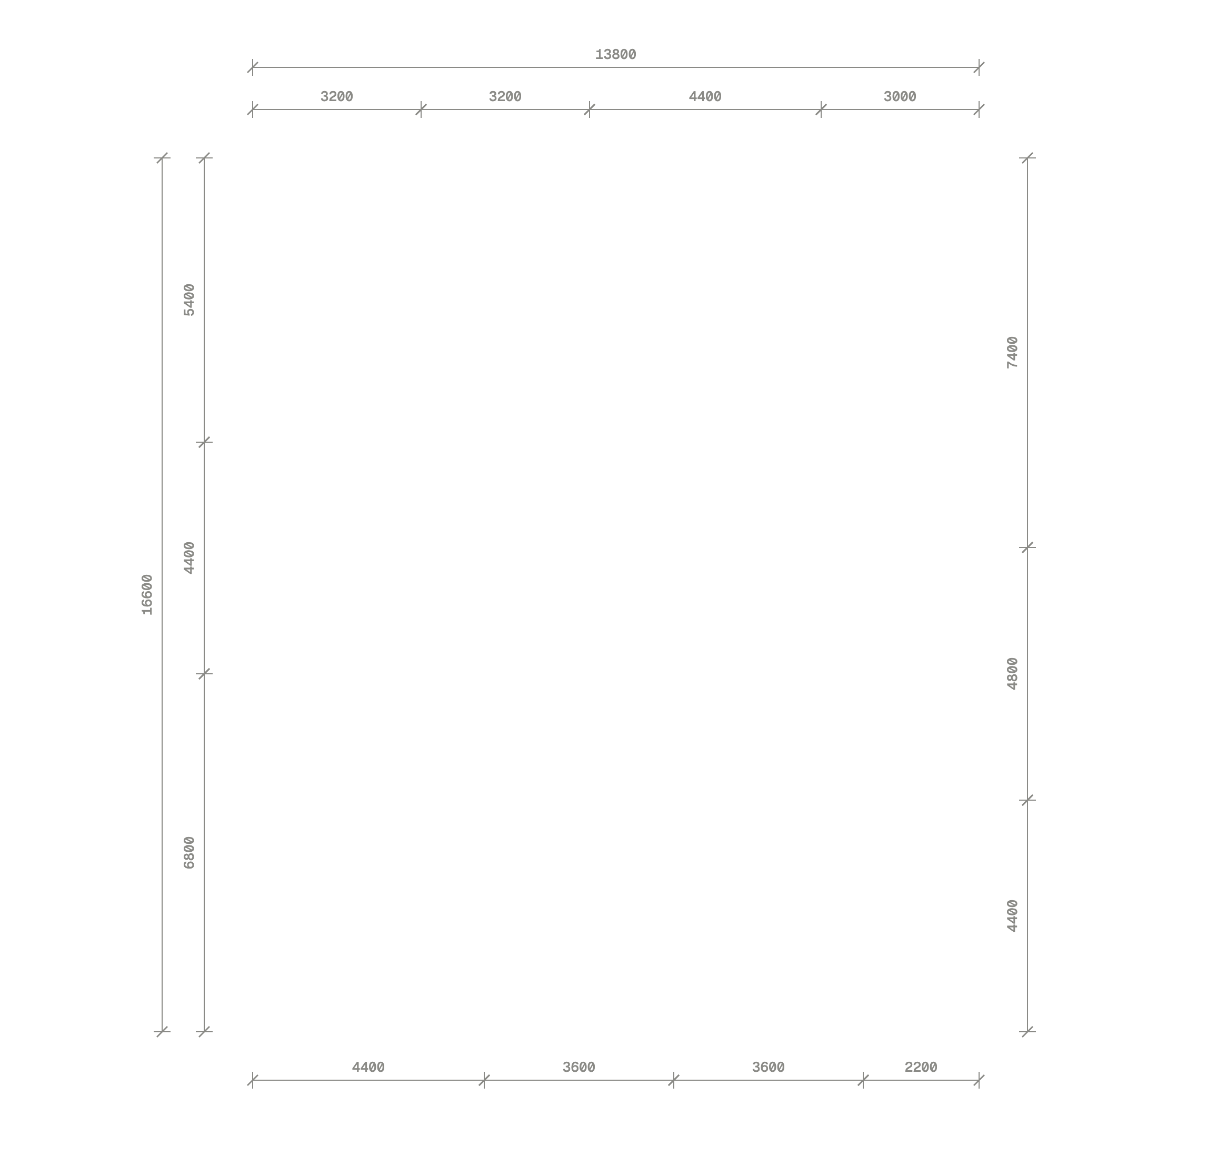
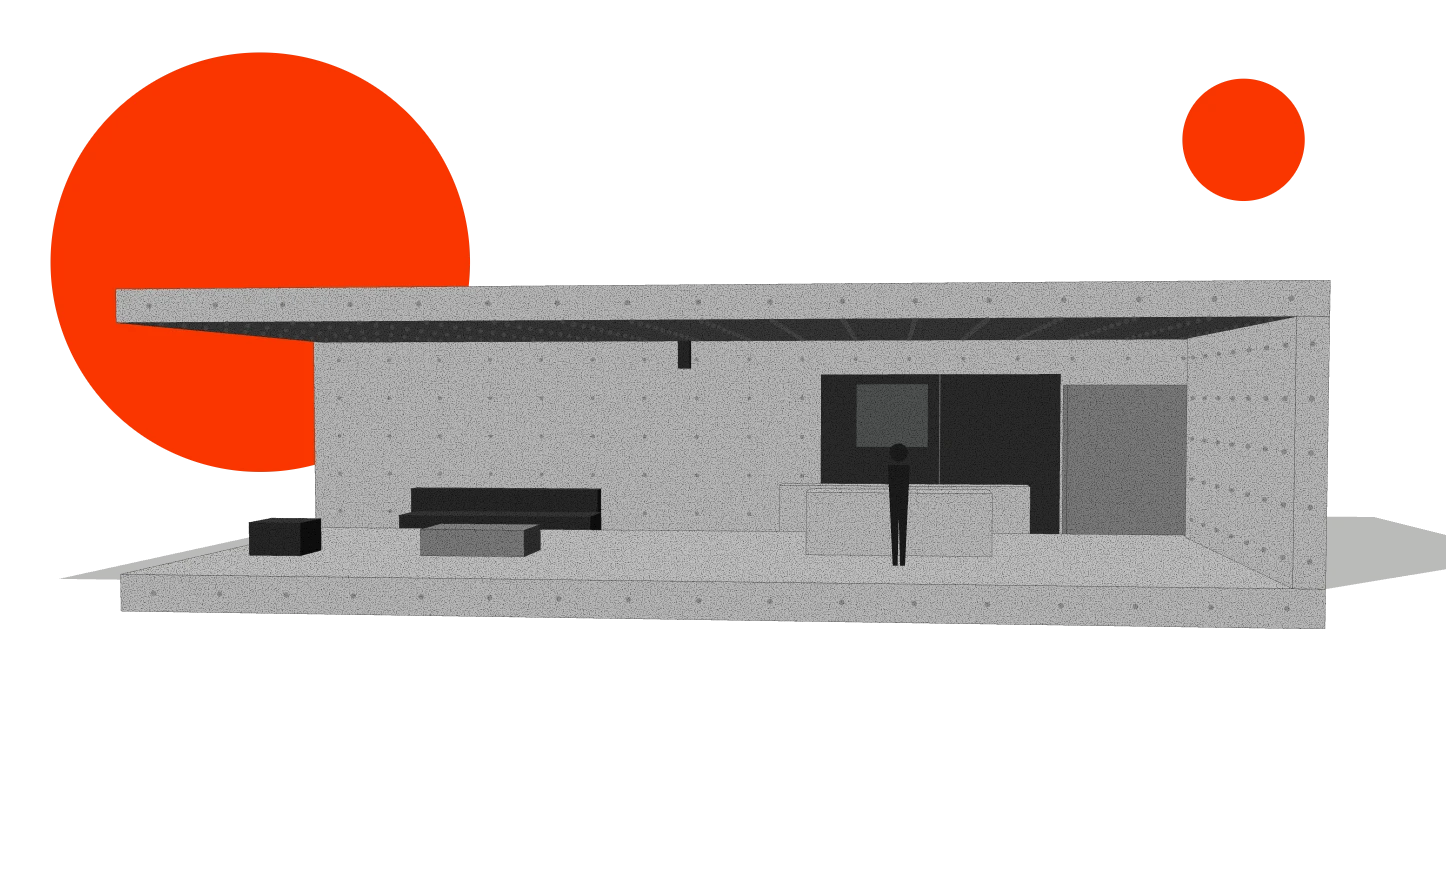
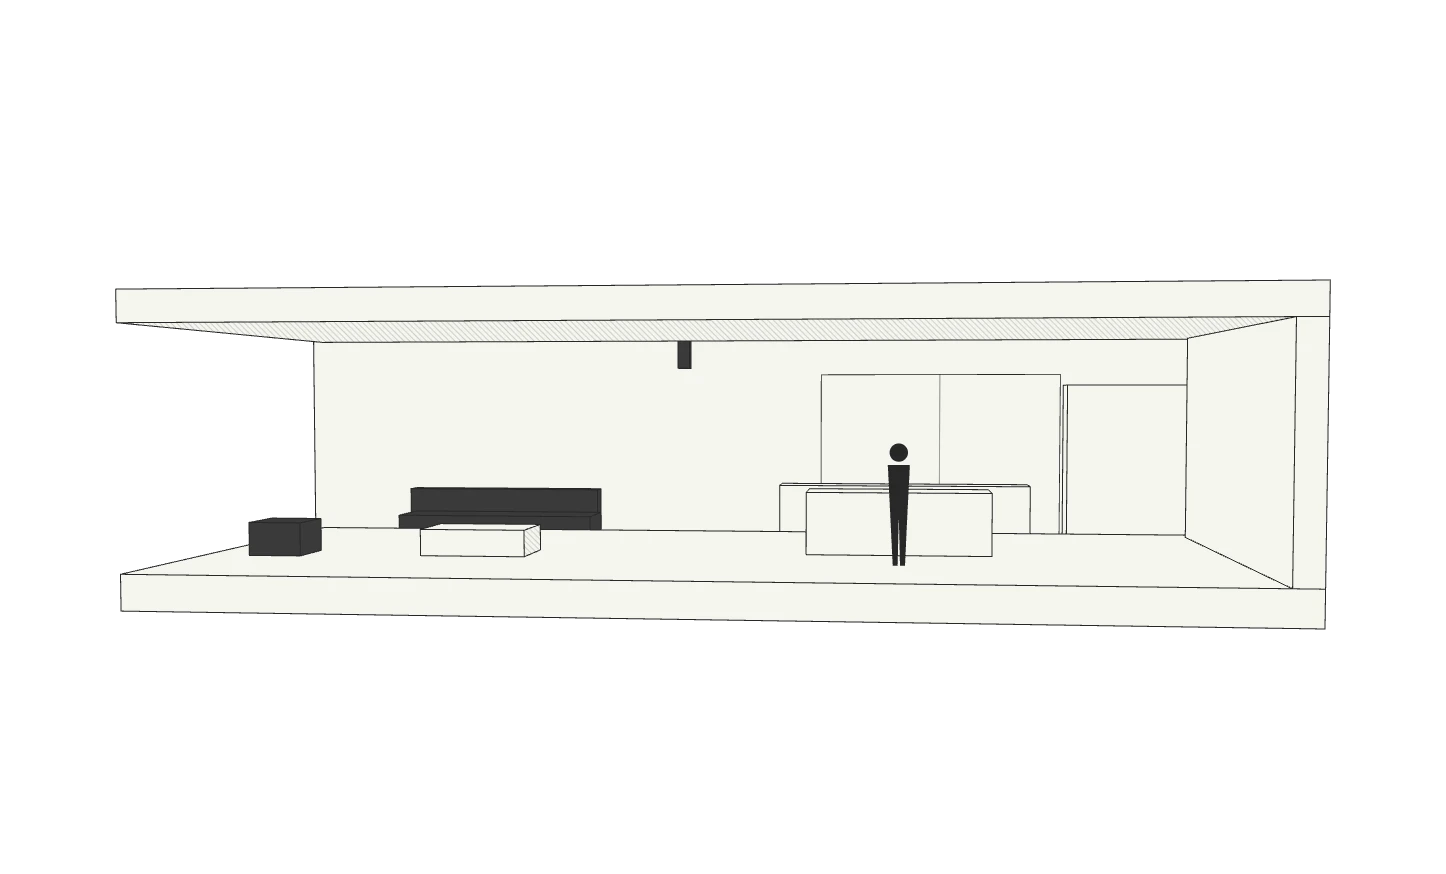
Note 01 · Daylight
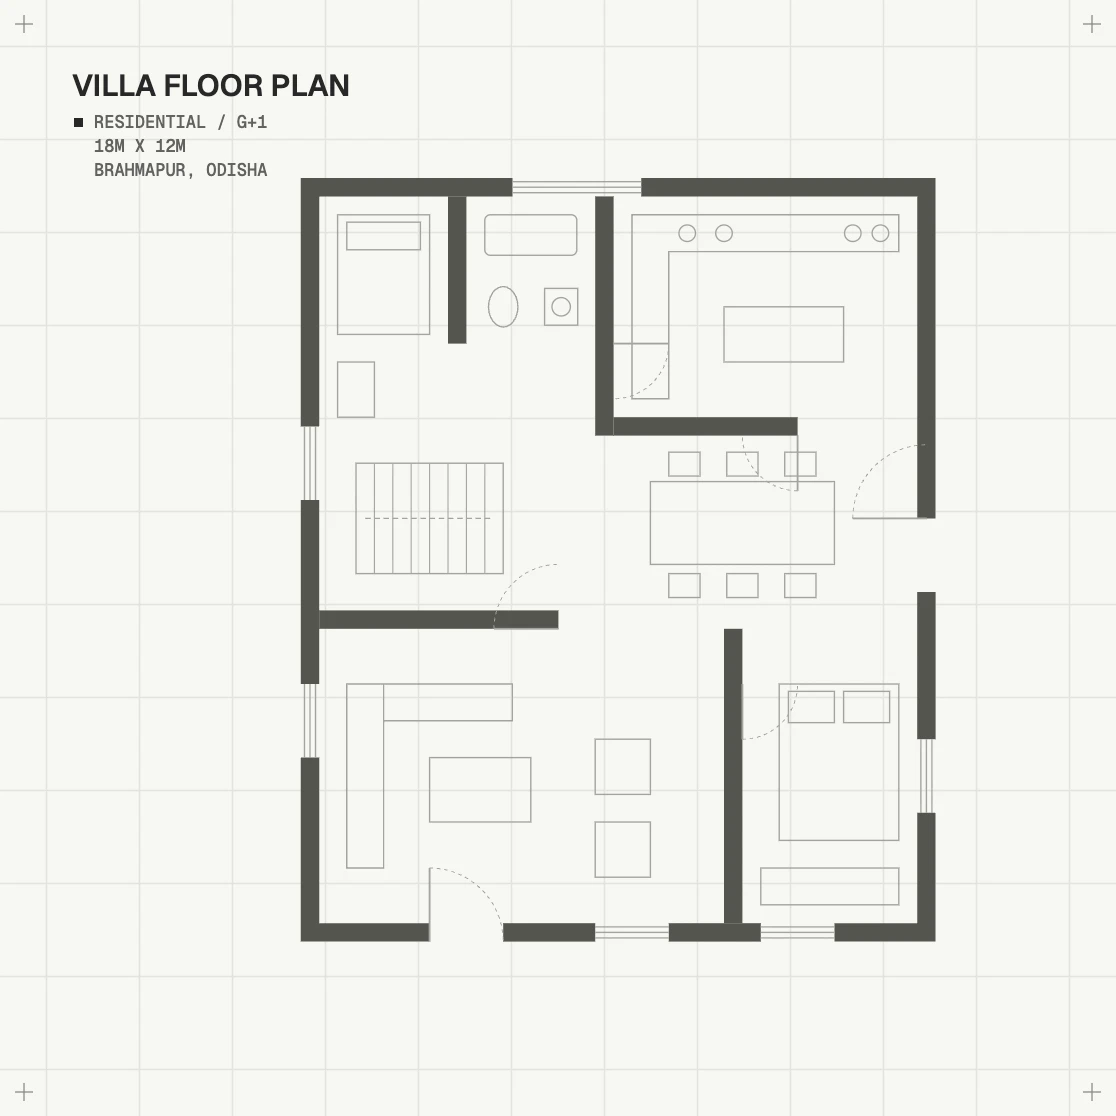
Living room faces north-east
Soft morning light reaches the living spaces without the harsh afternoon glare.
Note 02 · Ventilation
Cross-ventilated kitchen
Openings on opposite walls pull fresh air straight through the cooking zone.
Note 03 · Access
Accessible washroom
A 1.5 m turning circle keeps the washroom easy to use at every age.
Our design process
01 Discovery. We listen deeply and understand your vision, site constraints and goals.
[Scroll to continue]
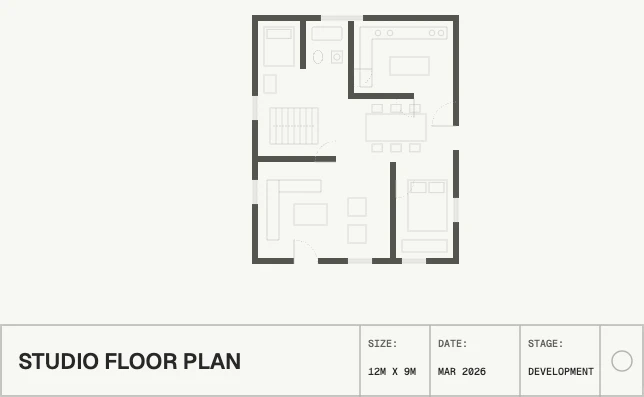
02 Concept. Sketches, models and digital tools define the design direction and spatial narrative together.
[Scroll to continue]
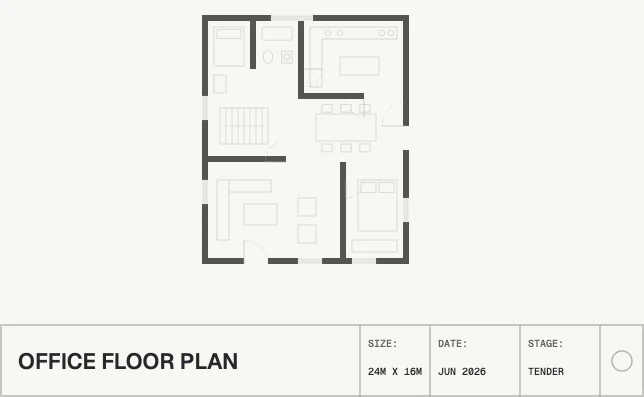
03 Development. Materials, structural systems and technical coordination refined with every consultant.
[Scroll to continue]
04 Documentation. Construction drawings, specifications and permit applications prepared with precision.
[Scroll to continue]
[Click on a note]
Comprehensive expertise
ARCHITECTURAL SERVICES THAT INSPIRE
From initial briefing to construction administration, our integrated team delivers excellence at every stage of the design process.
Urban Design & Masterplanning
Sustainable & Net-Zero Design
Construction Management
BIM & Digital Delivery
[01]
Architectural Design
We create buildings that respond to context, culture and climate. Our design process balances aesthetics, functionality and sustainability, delivering timeless architecture for residential, commercial and cultural projects.
Learn more
Learn more
[02]
Interior Architecture
We shape interior environments that elevate human experience. From custom joinery to lighting design, our interiors are seamlessly integrated with the building architecture.
Learn more
Learn more
How we work
A RIGOROUS, COLLABORATIVE PROCESS
From the first sketch to final handover, built on transparency and creative ambition.
[Scroll to continue]


Discovery
We listen deeply and research your site before picking up a pencil

Concept
Sketches, models and digital tools set the design direction

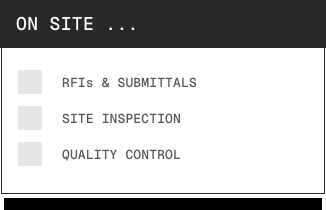
Construction
On-site coordination and quality oversight through to handover
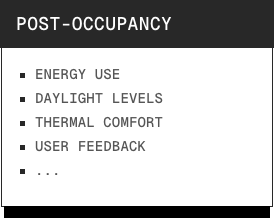
Post-Occupancy
We monitor building performance and gather feedback in real use
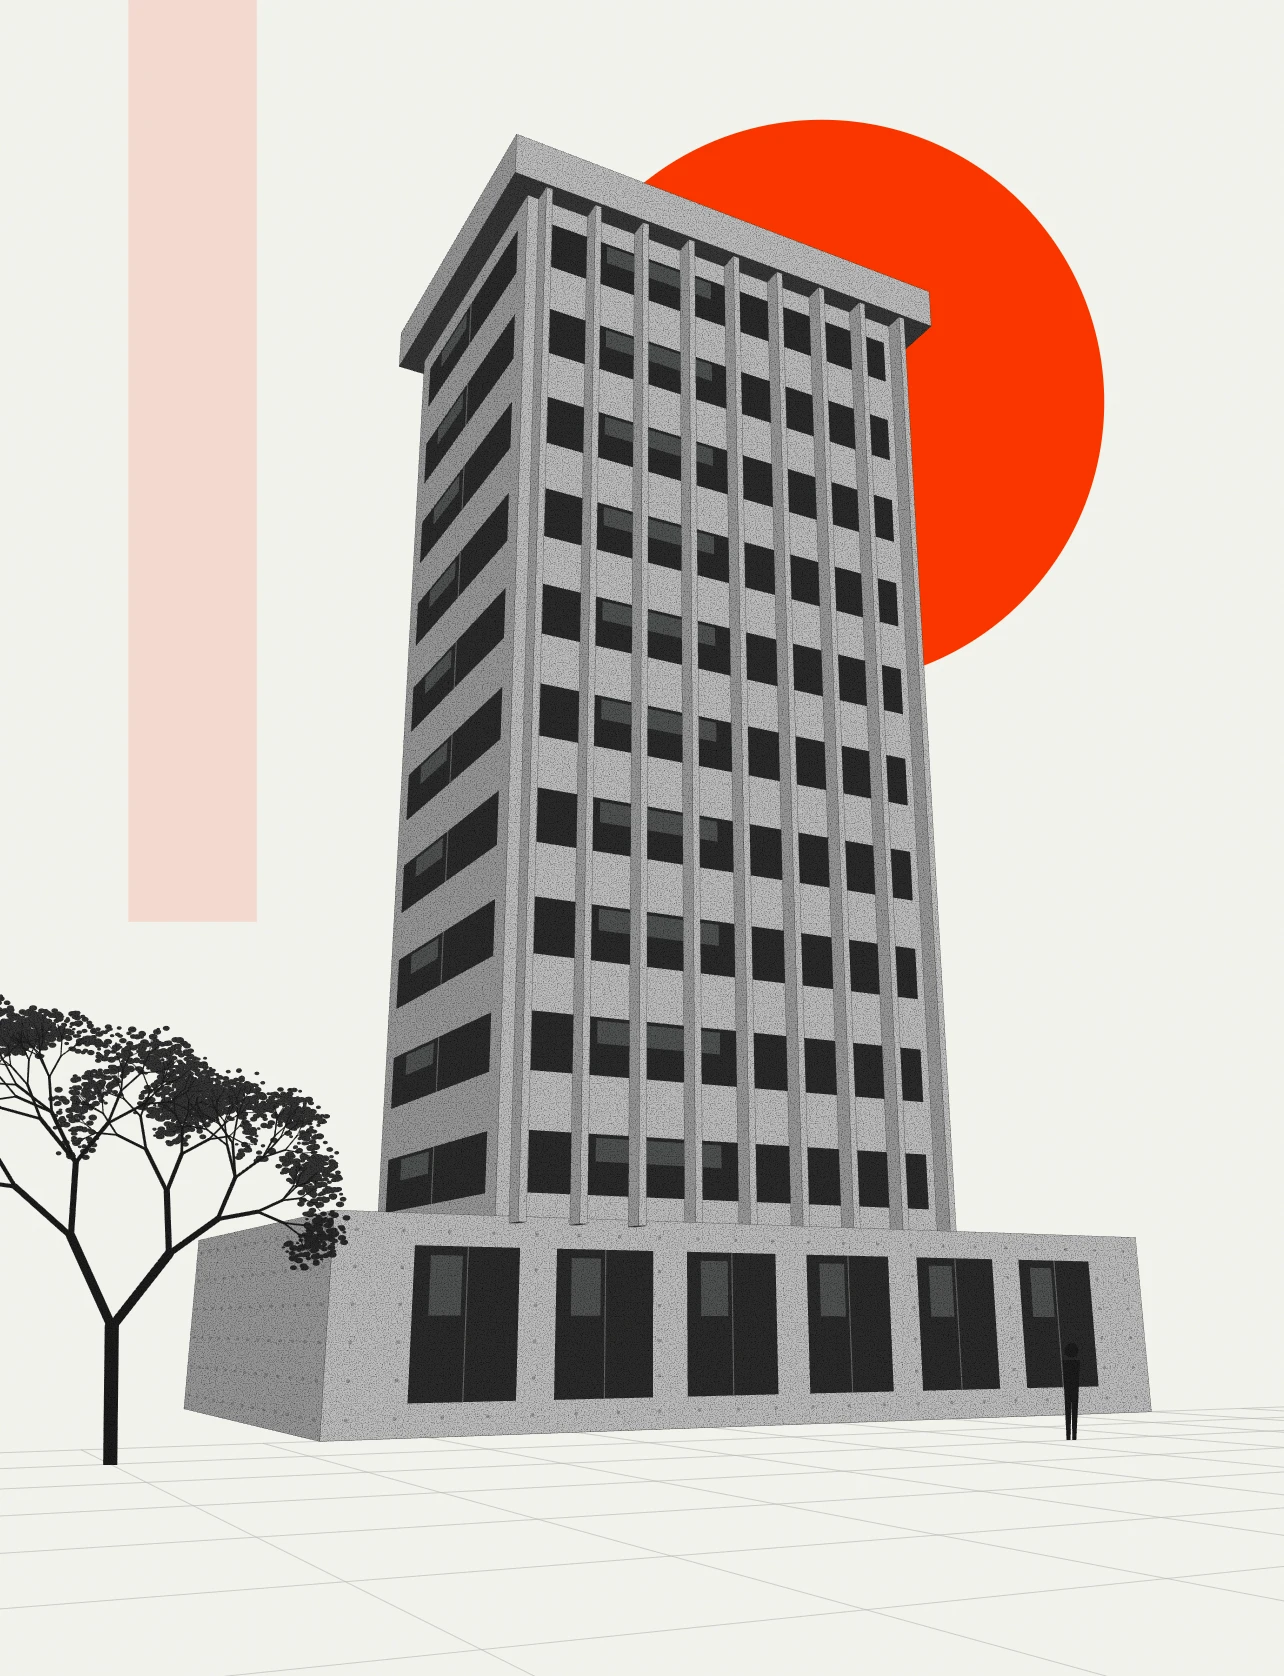
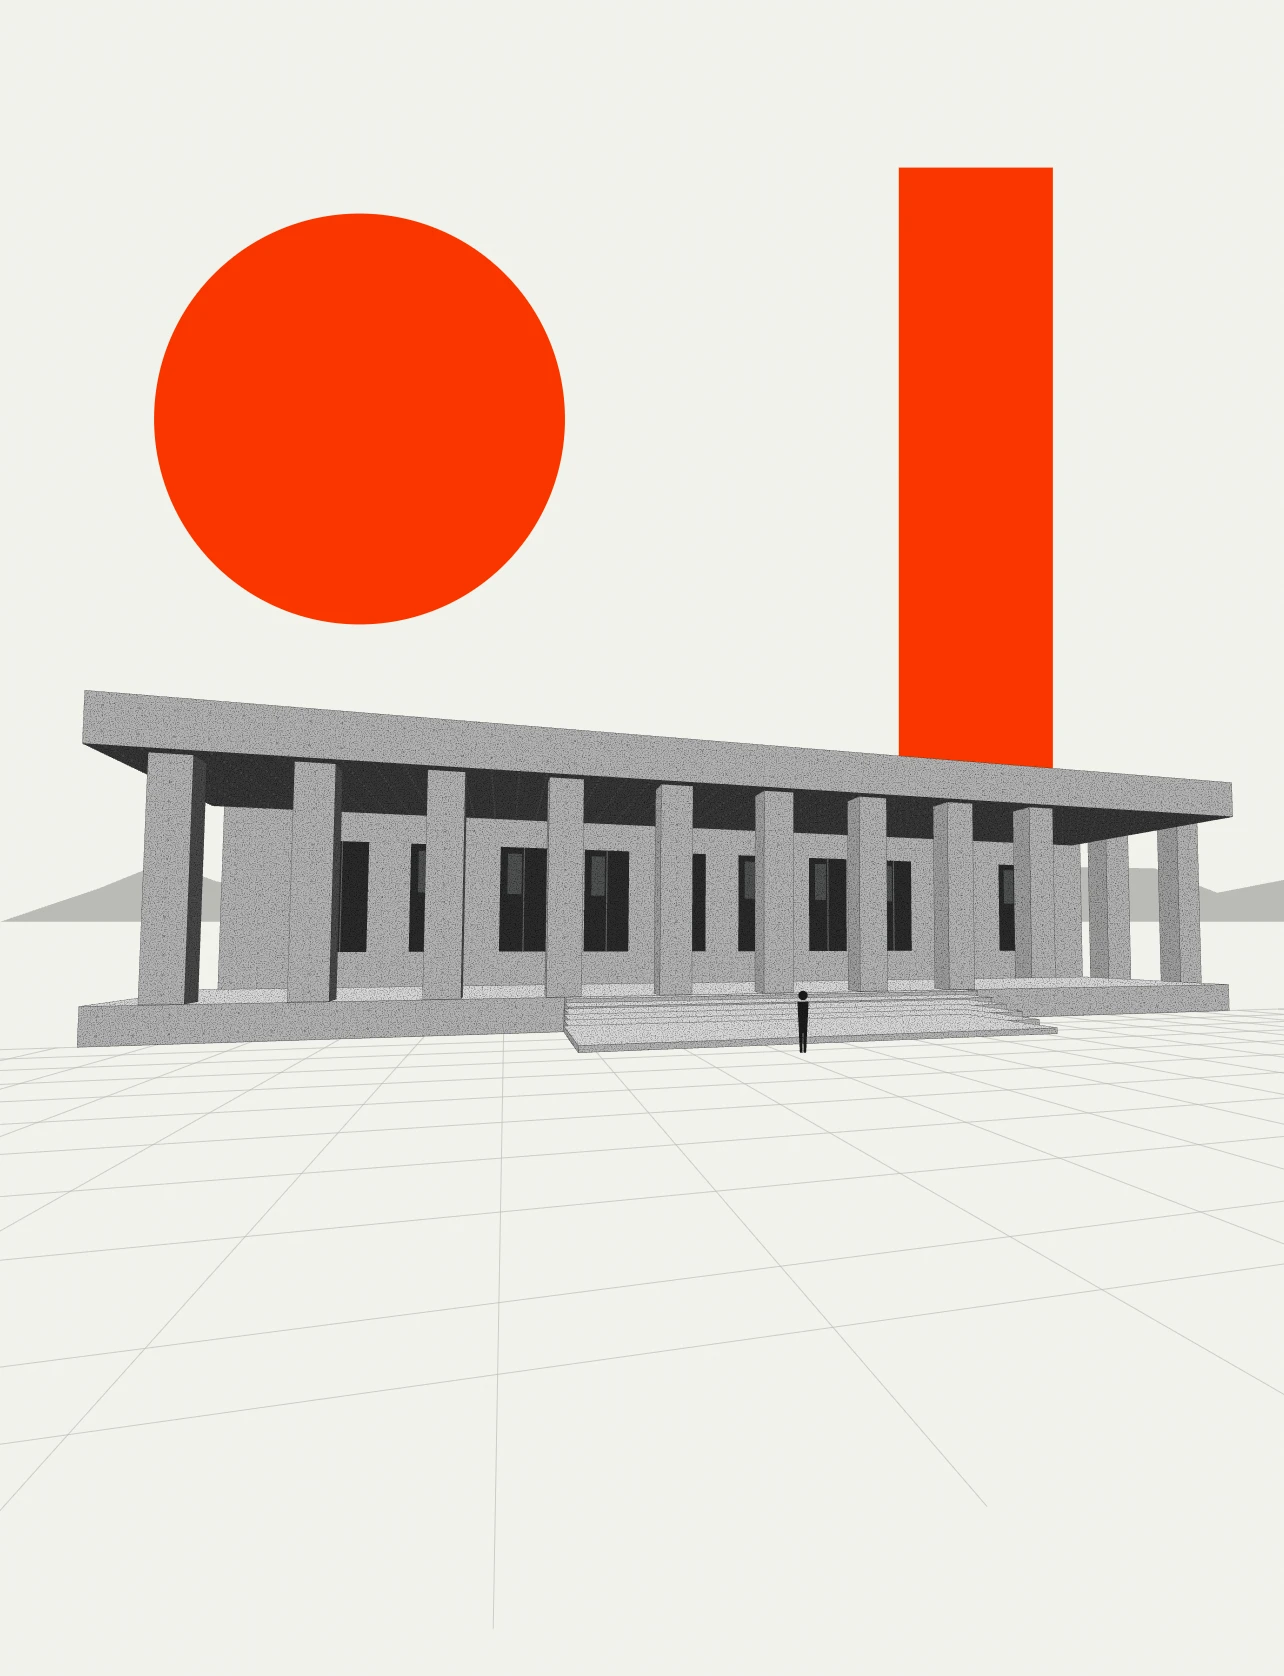
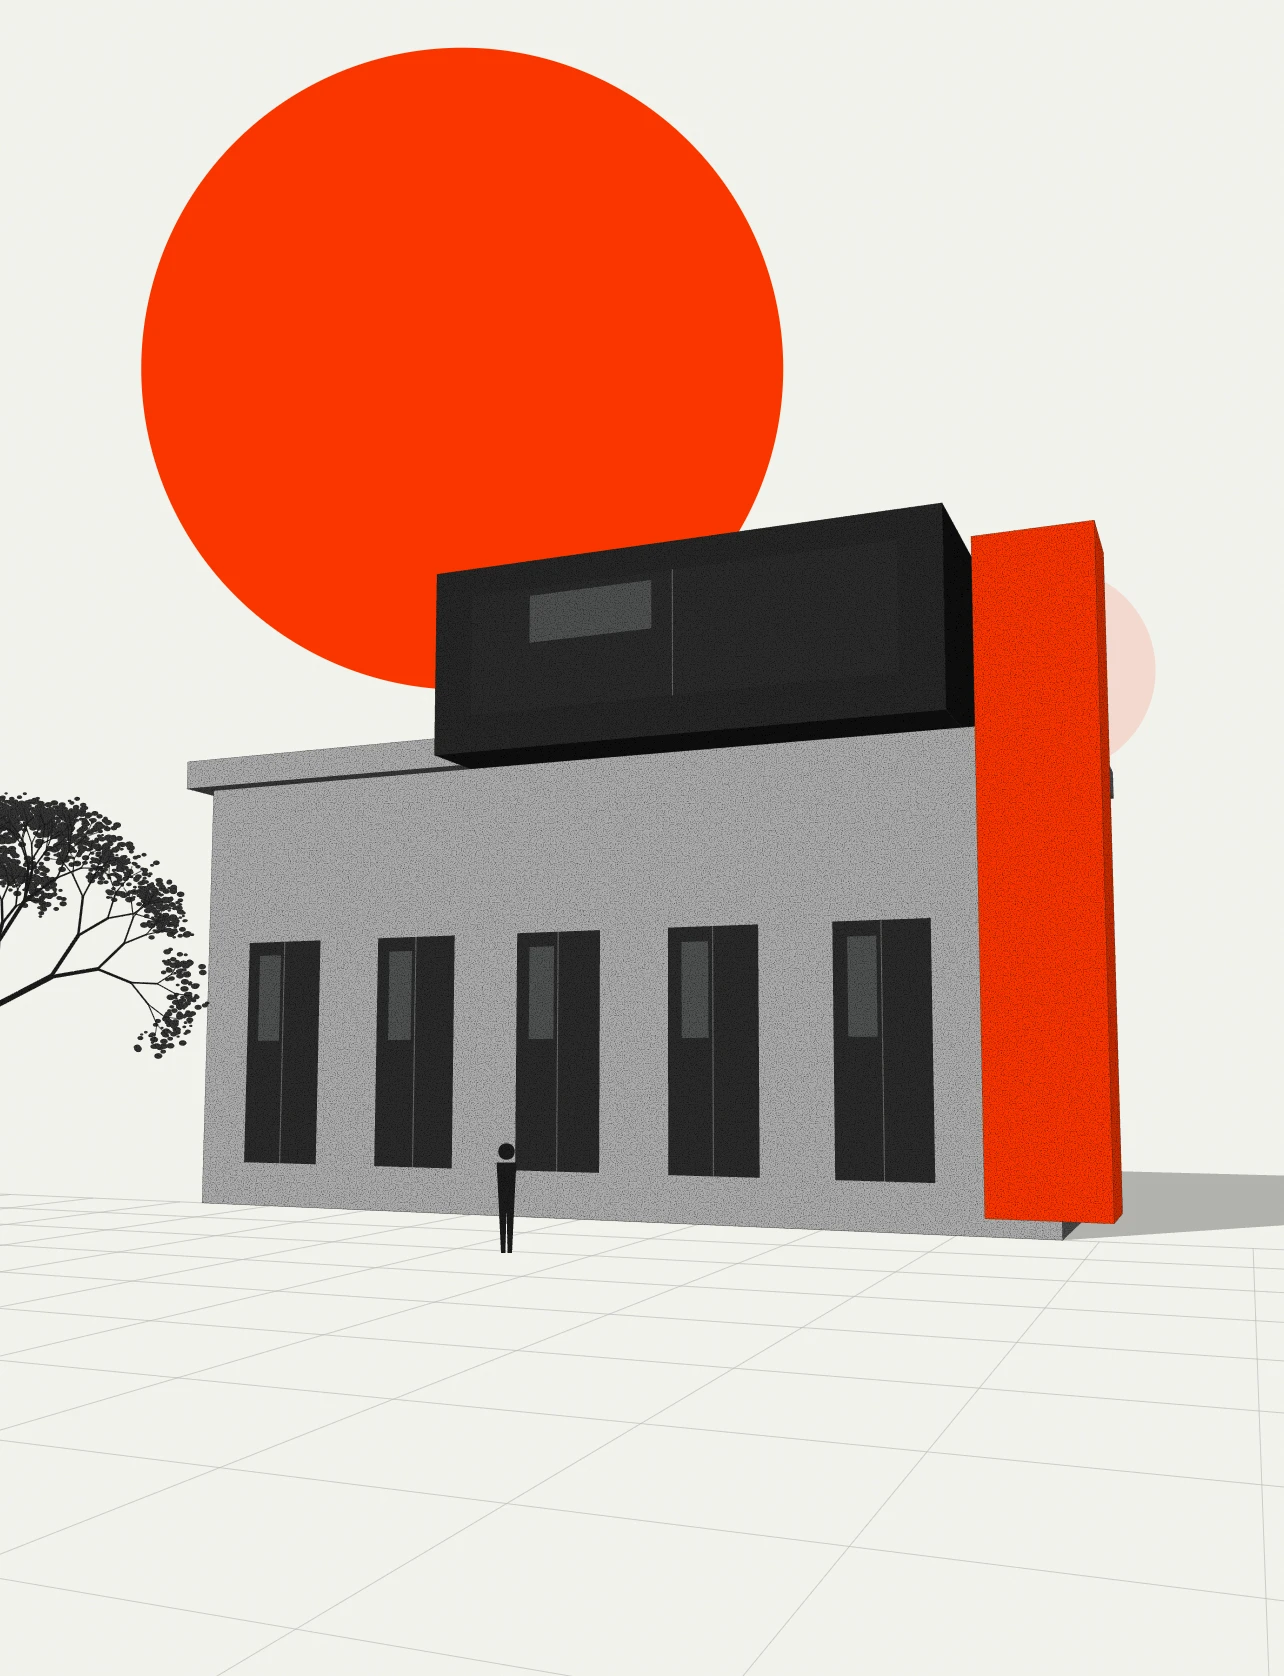
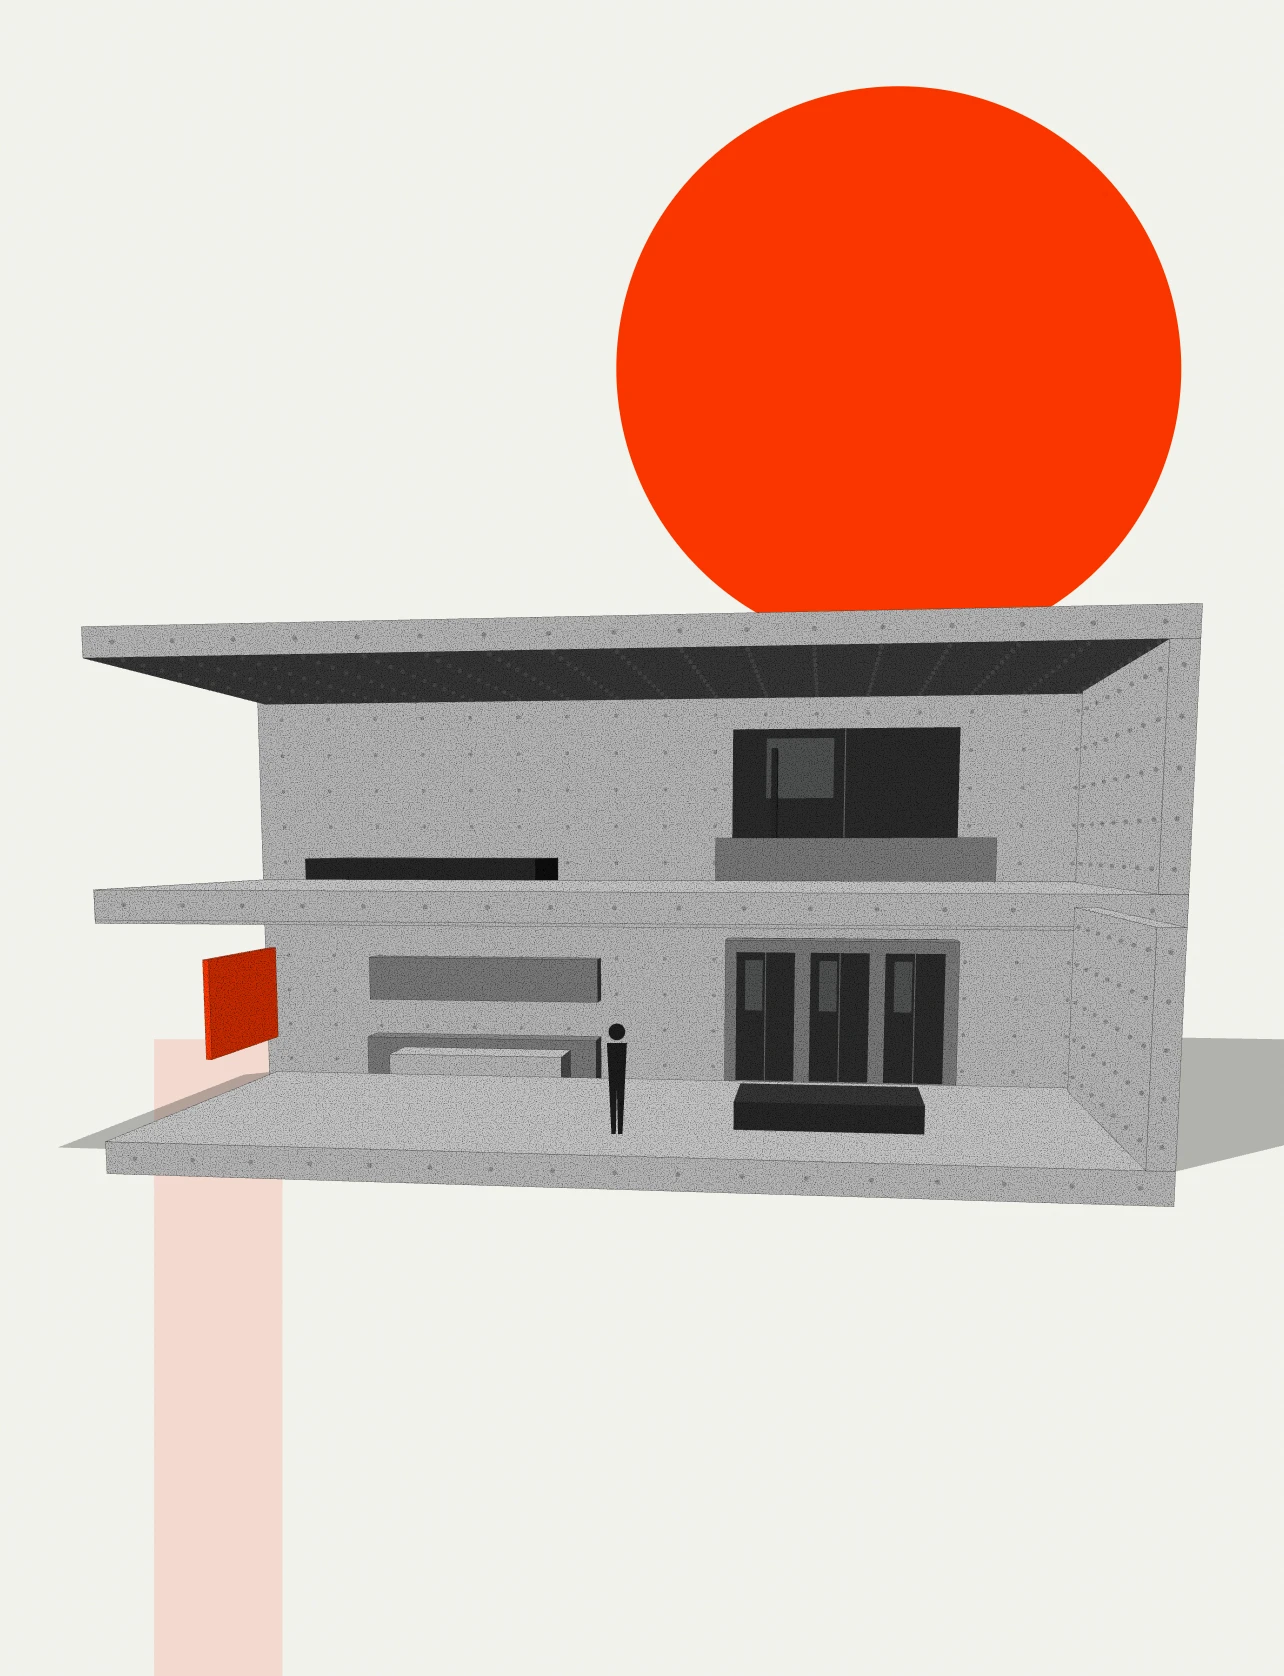
SECTORS
FROM PRIVATE
RESIDENCES TO
URBAN LANDMARKS
Residential Villas
Villas and homes delivered with innovative planning and client-focused execution.
Interiors
Space planning, custom furniture and millwork, material curation, acoustics and lighting.
Urban & Masterplanning
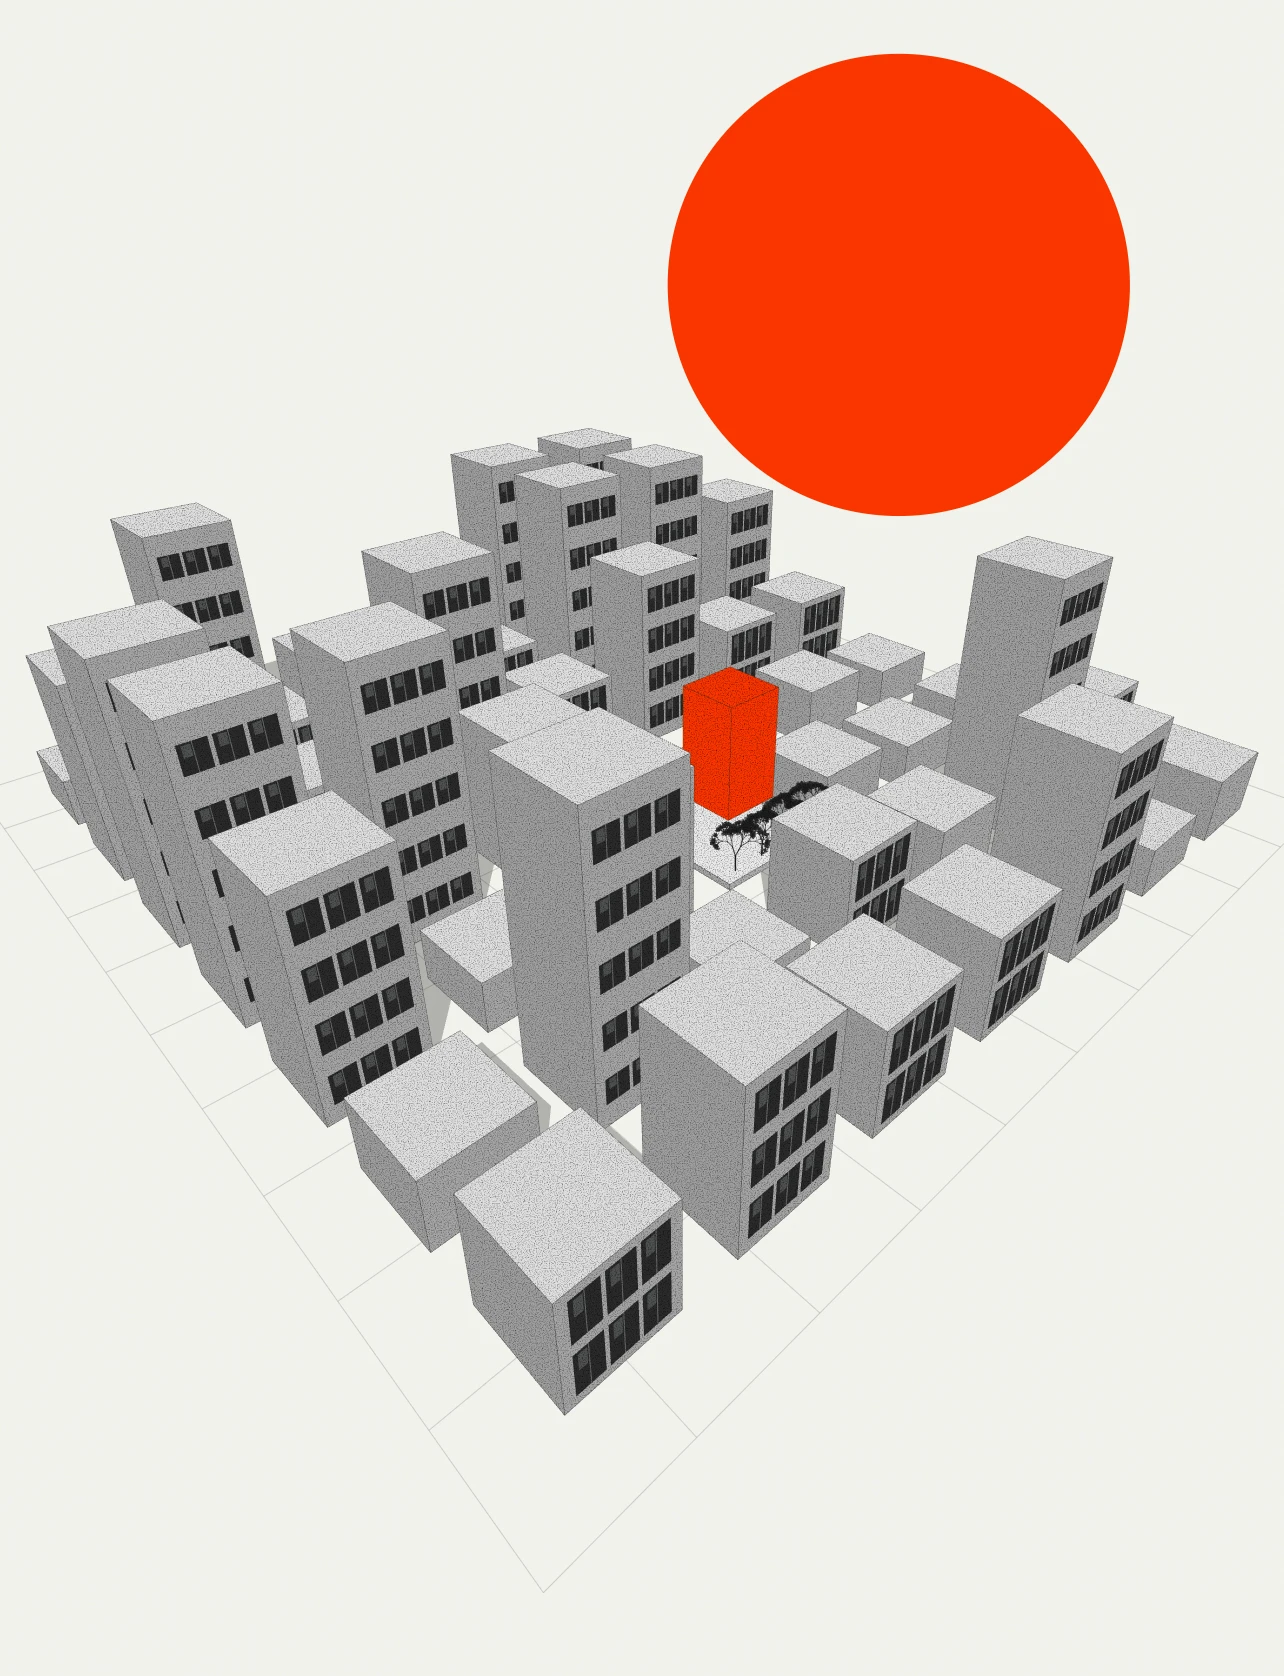
Strategic visions for neighbourhoods, public realms and mixed-use districts.
Commercial
Commercial buildings and offices with space optimisation and modern elevation concepts.
Institutional
Institutional projects with practical design and quality, timely execution.
Renovation
Renovations that rework existing buildings for contemporary lifestyles.
Turnkey Projects
Turnkey interior projects managed from design through to handover.
Sustainable Design
Energy modelling, low-carbon materials and LEED / BREEAM certification.
LET'S BUILD SOMETHING EXTRAORDINARY
Collaborate with our team of award-winning architects. We respond within 24 hours.